Lisa Smith

BEDS3
BATHS2 full
MLS#10222577
STATUSActive
PROPERTY TYPEResidential - Single Family
SUBDIVISIONOAKMONT PH2
NEIGHBORHOODCollierville - West
Property Description
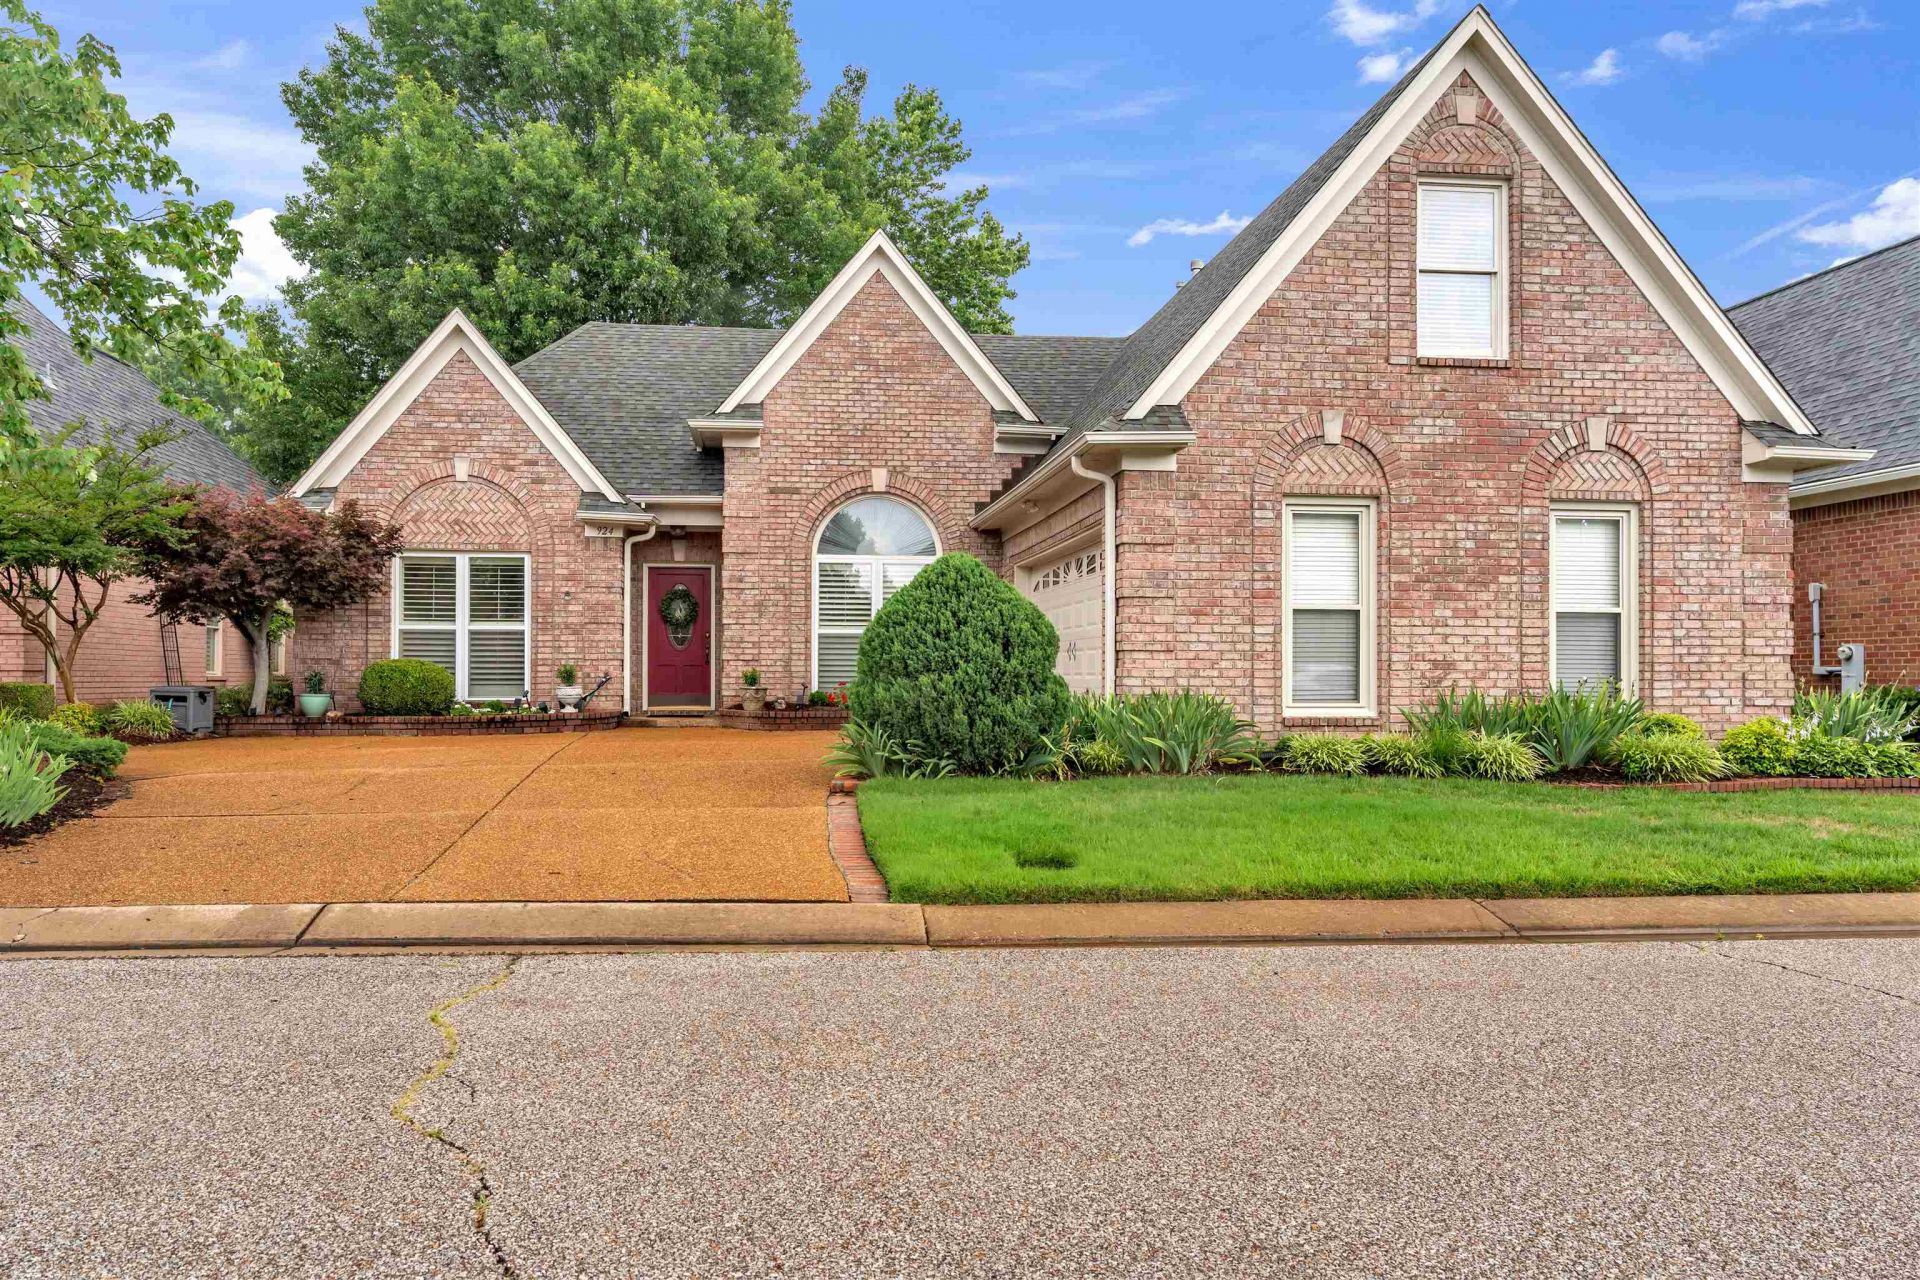
PERFECT FLOOR PLAN & PERFECT LOCATION IN OAKMONT...3 BEDROOMS & 2 BATHS ON ONE LEVEL, WITH BONUS ROOM UP, AND 23X11 SCREENED PORCH OVERLOOKING PRIVATE BACKYARD, TUCKED AWAY IN THE BACK OF OAKMONT. OPEN LIVING AREA WITH NAILDOWN HARDWOOD & 12' CEILINGS, SPLIT BEDROOM PLAN, PLANTATION SHUTTERS & MORE. UPDATED KITCHEN WITH SOFT-CLOSE CABINETS, GRANITE & STAINLESS + LIGHTING ABOVE & BELOW CABINETS. PRIMARY BATH HAS ALSO BEEN UPDATED WITH NEW FLOORING, FRAMELESS SHOWER & NEW DOUBLE VANITY. UPSTAIRS BONUS ROOM HAS SEPARATE HVAC SYSTEM. ONE OF COLLIERVILLE'S MOST SOUGHT AFTER NEIGHBORHOODS OF SMALL LOT HOMES. ENJOY THE PRIVACY & CONVENIENCE WITHOUT ALOT OF UPKEEP.
Property Features
Property Type: Residential - Single Family
Cooling: Ceiling Fan(s), Dual System
Fenced: Yes
Fireplaces: 1
Garage: 2 car attached
Heating: Central, Dual System, Gas
Home Style: Traditional
Lot Size: 0.16 Acres
Roof Type: Composition Shingles
Year Built: 1998
Feature Descriptions
Additional Rooms: Attic, Bonus Room, Laundry Room
Bed and Bath: All Bedrooms Down, Primary Down, Split Bedroom Plan, Renovated Bathroom, Luxury Primary Bath, Double Vanity Bath
Days on Site: 1
Exterior: Screen Porch
Exterior/ Windows: Brick Veneer, Wood/Composition
Fireplace: In Den/Great Room
Flood Insurance Required: No
Floors/ Ceilings: 9 or more Ft. Ceiling, Part Carpet, Part Hardwood, Tile, Vaulted/Coff/Tray Ceiling, Vinyl/Luxury Vinyl Floor
Interior: All Window Treatments, Walk-In Closet(s), Pull Down Attic Stairs
Interior Equipment: Range/Oven, Disposal, Dishwasher, Microwave
Living/ Dining Room: Breakfast Bar, Great Room, Pantry, Separate Breakfast Room, Separate Dining Room, Updated/Renovated Kitchen
Lot: Level, Professionally Landscaped, Some Trees, Wood Fenced
Master Bath: Double Sinks, Separate Shower, Vaulted/Coffered Ceiling, Vinyl/Luxury Vinyl Floor
Parking/ Storage: Garage Door Opener(s), Side-Load Garage
Total Rooms: 7
Water/ Sewer: Public Sewer, Public Water
Room Sizes
Primary Bedroom: 17x13
Bedroom 2: 12x11
Bedroom 3: 12x10
Dining Area: 12x10
Kitchen: 11x10
Breakfast Room: 10x9
Bonus Room: 20x11
Living room: 19x15
Listed By / Shown By
Listed By
Agency Name: Stonebrook REALTORS, LLC
Shown By
Agent Name: Lisa Smith
Agent Phone: (901) 351-7355
Agency Title: Crye-Leike Real Estate Services

Source: MAAR MLS
Estimate Your Payment
Estimated Payment
$ 1,069.82 per month $945.87 Principal & Interest $0.00 Property Tax (data not provided by mls) $123.96 Homeowner's InsuranceChange Payment Information
Privacy Policy / DMCA Notice / ADA Accessibility


This site is hosted, designed and copyright
© 1994 - 2026 by
Delta Media Group, Inc. -- Patent Pending --
924 N Warwick Oaks Dr | MLS# 10222577
This single family home located at 924 N Warwick Oaks Dr, Collierville, TN 38017 is currently listed for sale with an asking price of $425,000. This property was built in 1998 and has 3 bedrooms and 2 full baths. N Warwick Oaks Dr is located in the OAKMONT PH2 subdivision. Search OAKMONT PH2 real estate on lisasmith.crye-leike.com today.