Lisa Smith

BEDS4
BATHS3 full 1 partial
SQUARE FEET2,960
MLS#4155329
STATUSActive
PROPERTY TYPEResidential - Single Family
SUBDIVISIONWildwood Trace
Property Description
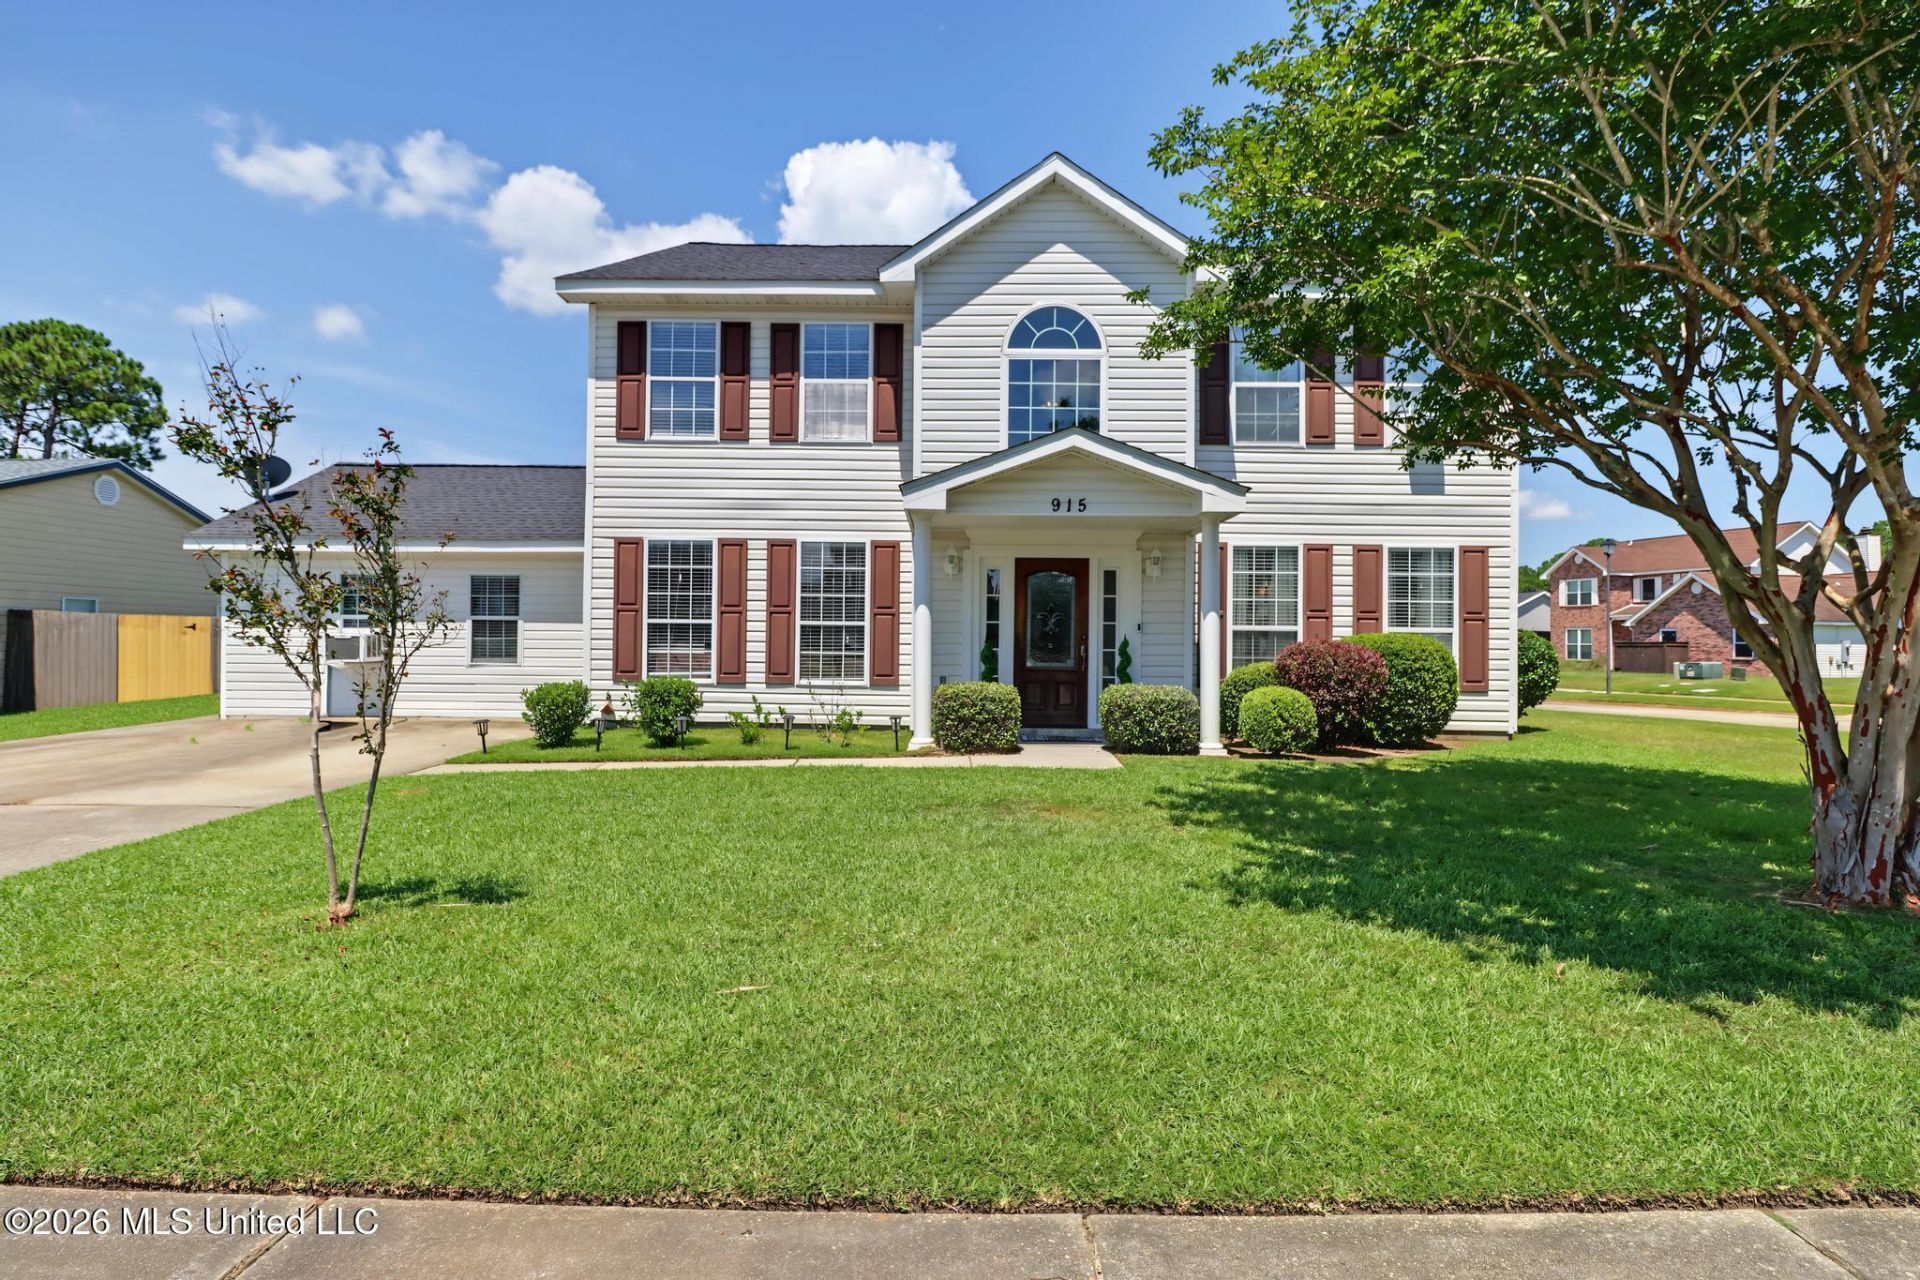
Welcome home to this beautifully designed residence offering nearly 3,000 square feet of thoughtfully crafted living space, where timeless elegance meets everyday comfort. From the moment you step through the front door, you're greeted by a grand foyer that sets the tone for the inviting spaces beyond. A private office sits to the left, creating the perfect place to work or unwind, while the formal dining room to the right offers an elegant setting for memorable dinners and holiday celebrations. The staircase stands gracefully ahead, adding to the home's impressive first impression. At the heart of the home, the spacious kitchen features stunning granite countertops, abundant cabinetry, and generous workspace, all overlooking a sprawling living area that naturally brings everyone together. Whether hosting lively gatherings or enjoying a quiet evening, this open-concept design offers the perfect balance of warmth and sophistication. Just off the living room, the formal dining room is large enough to accommodate an oversized table while maintaining an intimate and welcoming atmosphere. Step outside through the back door to discover a screened-in patio, an ideal retreat for morning coffee, evening conversations, or simply enjoying the gentle breeze in comfort throughout the seasons. With four generously sized bedrooms and three-and-a-half bathrooms, this home offers exceptional space for a variety of lifestyles. An additional fifth room, originally designed as a mother-in-law suite, provides incredible flexibility and can easily become a private guest retreat, media room, craft studio, fitness space, or the ultimate game room. The possibilities are truly endless. The spacious primary suite serves as a peaceful sanctuary, complete with separate his-and-her closets and a luxurious ensuite bath featuring a relaxing soaking tub, a brand-new walk-in shower, dual vanities, and plenty of room to begin and end each day in comfort. Perfectly positioned in the highly sought-after North Bay Elementary School district, this exceptional home is just minutes from the elementary, junior high, high school, and the soon-to-be-completed upper elementary campus, making daily routines wonderfully convenient. You'll also enjoy quick access to shopping, grocery stores, pickleball courts, a dog park, walking track, playgrounds, Keesler Air Force Base, the beautiful Mississippi Gulf Coast beaches, and Interstate 10, placing everything you need just moments from your doorstep. This is more than a home-it's a place where comfort, elegance, and convenience come together to create an exceptional lifestyle.
Property Features
Property Type: Residential - Single Family
Fenced: Yes
Lot Size: 0.23 Acres
Roof Type: Architectural Shingles
Stories: 2.0
Taxes: $1,844
Year Built: 1999
Feature Descriptions
Days on Site: 7
Flooring: Other, Vinyl, Tile, See Remarks
Lot: Corner Lot, Fenced
Lot Dimensions: 56.5 X 48.4 X 85.0 X 72.7 X 115.3
Parcel#: 1109a-01-009.029
Patio/Porch: Enclosed, Screened
Sewer: Public Sewer
Water: Public
Local Schools
High School: Biloxi
Middle School: Biloxi Jr High
Elementary School: North Bay
Listed By / Shown By
Listed By
Agency Name: Hilliard Homes
Shown By
Agent Name: Lisa Smith
Agent Phone: (901) 351-7355
Agency Title: Crye-Leike Real Estate Services

Source: MLS United MLS
Estimate Your Payment
Estimated Payment
$ 1,098.89 per month $835.70 Principal & Interest $153.67 Property Tax $109.52 Homeowner's InsuranceChange Payment Information
Information is deemed to be reliable but not guaranteed.© 2026 MLS United, LLC.
Privacy Policy / DMCA Notice / ADA Accessibility


This site is hosted, designed and copyright
© 1994 - 2026 by
Delta Media Group, Inc. -- Patent Pending --
915 Wildwood Lane | MLS# 4155329
This single family home located at 915 Wildwood Lane, Biloxi, MS 39532 is currently listed for sale with an asking price of $375,500. This property was built in 1999 and has 4 bedrooms and 3 full and 1 partial baths with 2960 sq. ft. Wildwood Lane is located in the Wildwood Trace subdivision. Search Wildwood Trace real estate on lisasmith.crye-leike.com today.