Lisa Smith

BEDS4
BATHS2 full 1 partial
MLS#10226160
STATUSActive
PROPERTY TYPEResidential - Single Family
SUBDIVISIONCARRINGTON ESTATES PH1
NEIGHBORHOODOakland (West)-Hickory Withe
Property Description
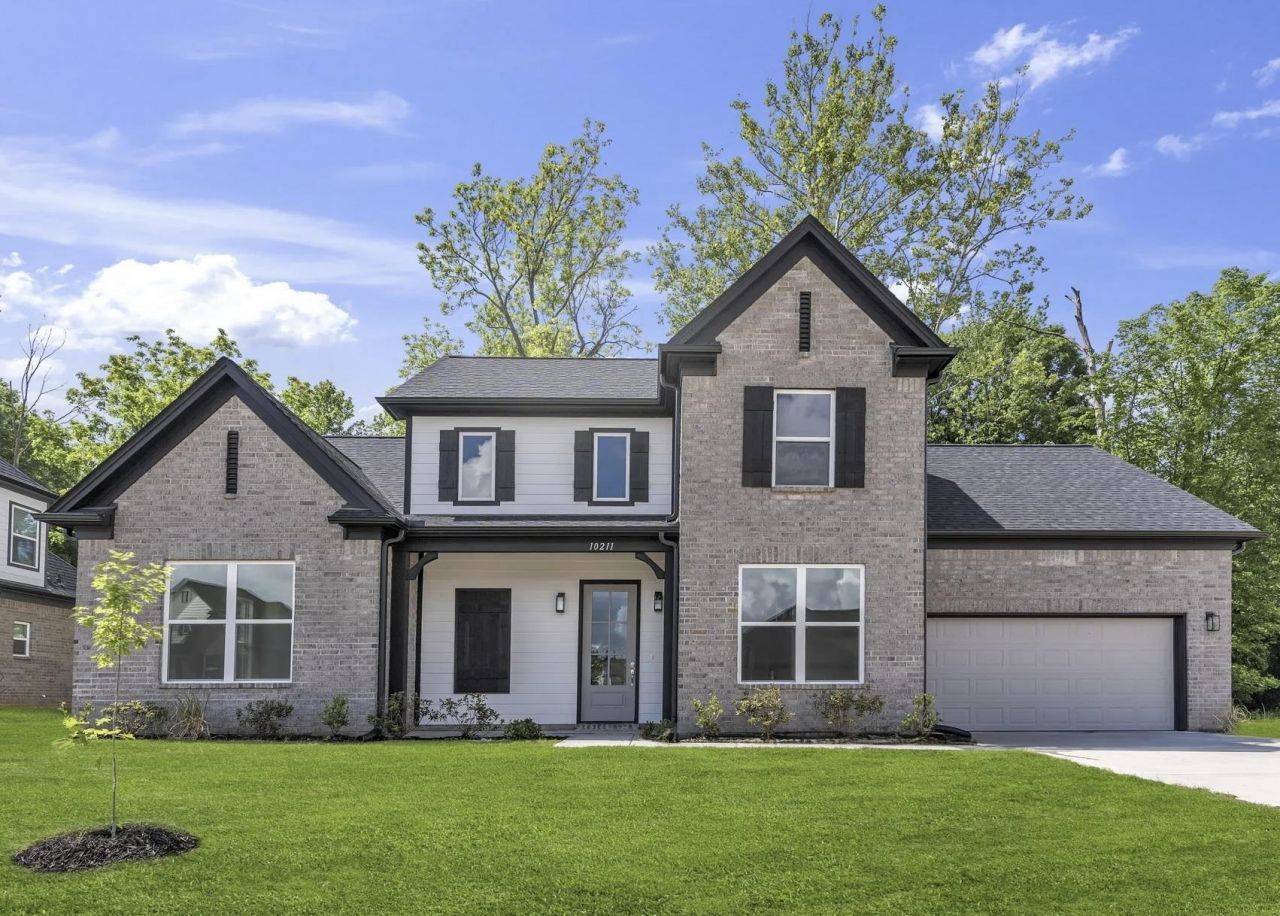
**$10k Builder Incentive**Blinds, Gas Range Stove, Cafe Microwave, Dishwasher & Refrigerator Included! ** The Hazel plan presents an ideal choice for both your daily living needs and hosting gatherings. The abundance of fantastic natural light creates a welcoming atmosphere. The large granite kitchen island and open living space with a cozy fireplace are perfect for entertaining guests. You will also enjoy a convenient eat-in breakfast space and a separate dining room. The primary suite is conveniently located on the first floor and includes a luxurious spa-like ensuite bathroom. Additionally, there is a half bath downstairs for your guests' convenience. Upstairs, you will find three additional bedrooms and one full bathroom, providing ample space. Don't miss this fabulous opportunity to own a new home in secluded Carrington Estates. Pictures are from the same plan previously built by the same builder.
Upcoming Open Houses
Open House Friday July 17th, 1:00pm - 5:00pm
Open House Saturday July 18th, 12:00pm - 5:00pm
Open House Sunday July 19th, 2:00pm - 4:00pm
Property Features
Property Type: Residential - Single Family
Cooling: Central
Fireplaces: 1
Garage: 2 car attached
Heating: Central
Home Style: Traditional
Year Built: 2026
Feature Descriptions
Bed and Bath: Primary Down, Luxury Primary Bath, Double Vanity Bath, Separate Tub & Shower, Half Bath Down
Days on Site: 1
Exterior: Covered Patio
Exterior/ Windows: Brick Veneer
Floors/ Ceilings: Part Carpet, Tile, Vinyl/Luxury Vinyl Floor, Smooth Ceiling
Living/ Dining Room: Separate Dining Room, Great Room, Island In Kitchen, Vinyl/Luxury Vinyl Floor
Lot: Professionally Landscaped
Parking/ Storage: Front-Load Garage
Total Rooms: 9
Room Sizes
Primary Bedroom: 12x14
Dining Area: 10x12
Den/ Great Room: 15x18
Living room: 0
Listed By / Shown By
Listed By
Agency Name: Coldwell Banker Collins-Maury
Shown By
Agent Name: Lisa Smith
Agent Phone: (901) 351-7355
Agency Title: Crye-Leike Real Estate Services

Source: MAAR MLS
Estimate Your Payment
Estimated Payment
$ 1,049.69 per month $928.06 Principal & Interest $0.00 Property Tax (data not provided by mls) $121.63 Homeowner's InsuranceChange Payment Information
Privacy Policy / DMCA Notice / ADA Accessibility


This site is hosted, designed and copyright
© 1994 - 2026 by
Delta Media Group, Inc. -- Patent Pending --
85 Hughetta St N | MLS# 10226160
This single family home located at 85 Hughetta St N, Oakland, TN 38060 is currently listed for sale with an asking price of $417,000. This property was built in 2026 and has 4 bedrooms and 2 full and 1 partial baths. Hughetta St N is located in the CARRINGTON ESTATES PH1 subdivision. Search CARRINGTON ESTATES PH1 real estate on lisasmith.crye-leike.com today.