Lisa Smith

BEDS5
BATHS3 full
SQUARE FEET2,170
MLS#4161631
STATUSActive
PROPERTY TYPEResidential - Single Family
SUBDIVISIONThe Villages of Southbranch
Property Description
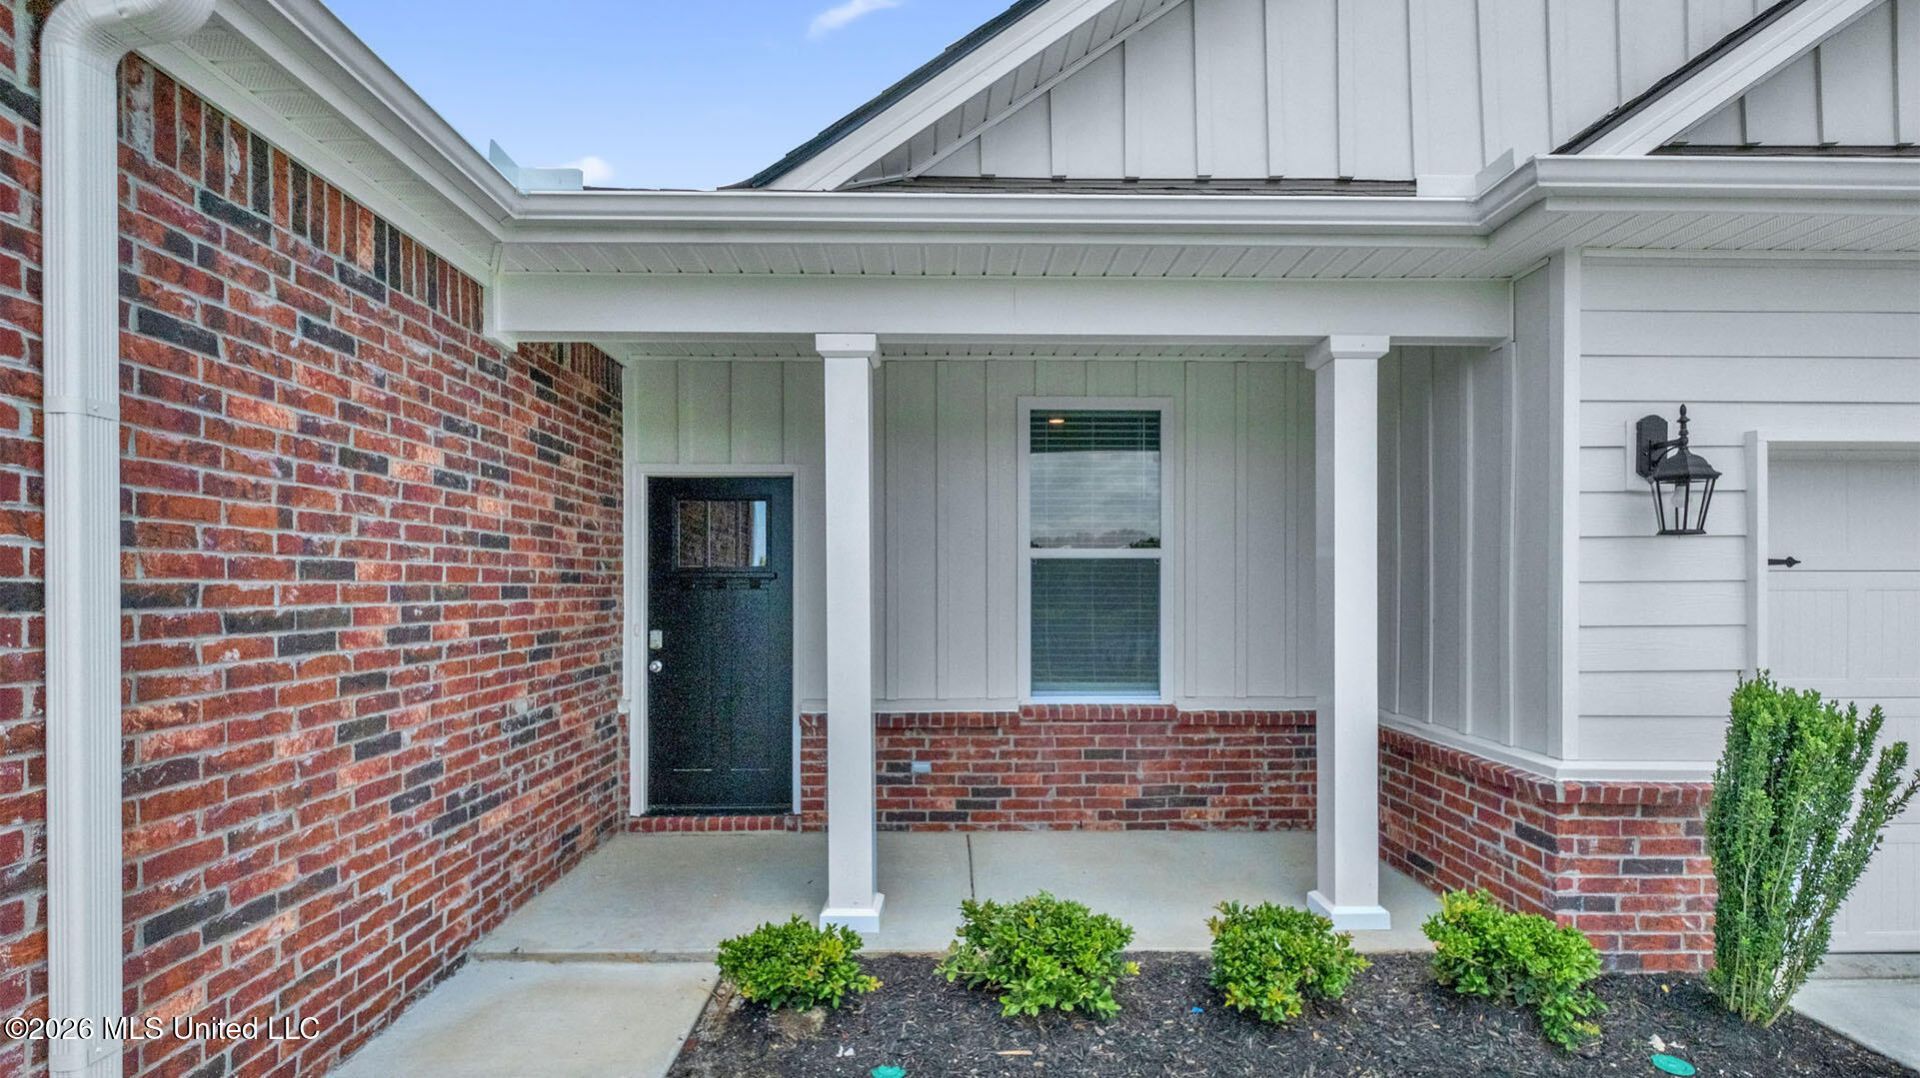
The Mason plan! This expansive one-story home features a range of contemporary elements that foster a welcoming atmosphere. The open-concept layout, enhanced by impressive 9-foot ceilings, contributes to the spacious feel throughout. The kitchen stands out with a large island ideal for bar-style dining or entertaining. It also includes a walk-in pantry and plenty of cabinets and counter space, making it a chef's paradise. Adjacent to the kitchen, the generous living room offers a lovely view of the covered porch, perfect for relaxation and outdoor dining. At the back of the home, you'll discover the spacious Bedroom One, designed for privacy. It comfortably accommodates a king-size bed and boasts an en suite bathroom with a double vanity, a large walk-in closet, and a separate water closet for convenience. Additionally, two secondary bedrooms at the front share a well-appointed bathroom, while two more bedrooms near the center share another bathroom with a linen closet for easy access to storage. These bedrooms are conveniently located close to the laundry room for added practicality. Please note that pictures, photographs, colors, features, and sizes are for illustration purposes only and may differ from the homes as they are constructed. Home includes blinds and a refrigerator! Stainless steel, Whirlpool, side by side, with water an ice on the door. Blinds included are 2 inch, cordless, and white. Resort style community pool, bath house, flat screen TV, and pickle ball courts. This community is a must see.
Upcoming Open Houses
Open House Sunday September 6th, 1:00pm - 5:00pm
Open House Wednesday September 9th, 11:00am - 5:00pm
Open House Thursday September 10th, 11:00am - 5:00pm
Open House Friday September 11th, 11:00am - 5:00pm
Open House Saturday September 12th, 11:00am - 5:00pm
Open House Sunday September 13th, 1:00pm - 5:00pm
Property Features
Property Type: Residential - Single Family
Garage: 2
Lot Size: 0.20 Acres
Roof Type: Architectural Shingles
Stories: 1.0
Taxes: $0
Year Built: 2026
Feature Descriptions
Flooring: Carpet
HOA Fee: $375/ Semi-Annually
Lot: Landscaped, Cleared, Interior Lot, Front Yard, Views
Parcel#: Unassigned
Patio/Porch: Covered, Patio, Porch, Rear Porch, Front Porch
Security: yes
Security: Carbon Monoxide Detector(s), Security System, Smoke Detector(s)
Sewer: Public Sewer
Swimming Pool: Yes
Water: Public
Water Features: See Remarks
Window: Double Pane Windows, Low-Emissivity Windows, Screens, Blinds
Local Schools
High School: Desoto Central
Middle School: Desoto Central
Elementary School: Pleasant Hill
Listed By / Shown By
Listed By
Agency Name: D R Horton Inc (Memphis)
Shown By
Agent Name: Lisa Smith
Agent Phone: (901) 351-7355
Agency Title: Crye-Leike Real Estate Services

Source: MLS United MLS
Estimate Your Payment
Estimated Payment
$ 1,037.07 per month $916.91 Principal & Interest $0.00 Property Tax (data not provided by mls) $120.16 Homeowner's InsuranceChange Payment Information
Information is deemed to be reliable but not guaranteed.© 2026 MLS United, LLC.
Privacy Policy / DMCA Notice / ADA Accessibility


This site is hosted, designed and copyright
© 1994 - 2026 by
Delta Media Group, Inc. -- Patent Pending --
8377 Bankhead Drive | MLS# 4161631
This single family home located at 8377 Bankhead Drive, Olive Branch, MS 38654 is currently listed for sale with an asking price of $411,990. This property was built in 2026 and has 5 bedrooms and 3 full baths with 2170 sq. ft. Bankhead Drive is located in the The Villages of Southbranch subdivision. Search The Villages Of Southbranch real estate on lisasmith.crye-leike.com today.