Lisa Smith

BEDS3
BATHS2 full
MLS#10222524
STATUSActive
PROPERTY TYPEResidential - Single Family
SUBDIVISIONHIGHLANDS OF WALNUT GROVE
NEIGHBORHOODCordova - West
Property Description
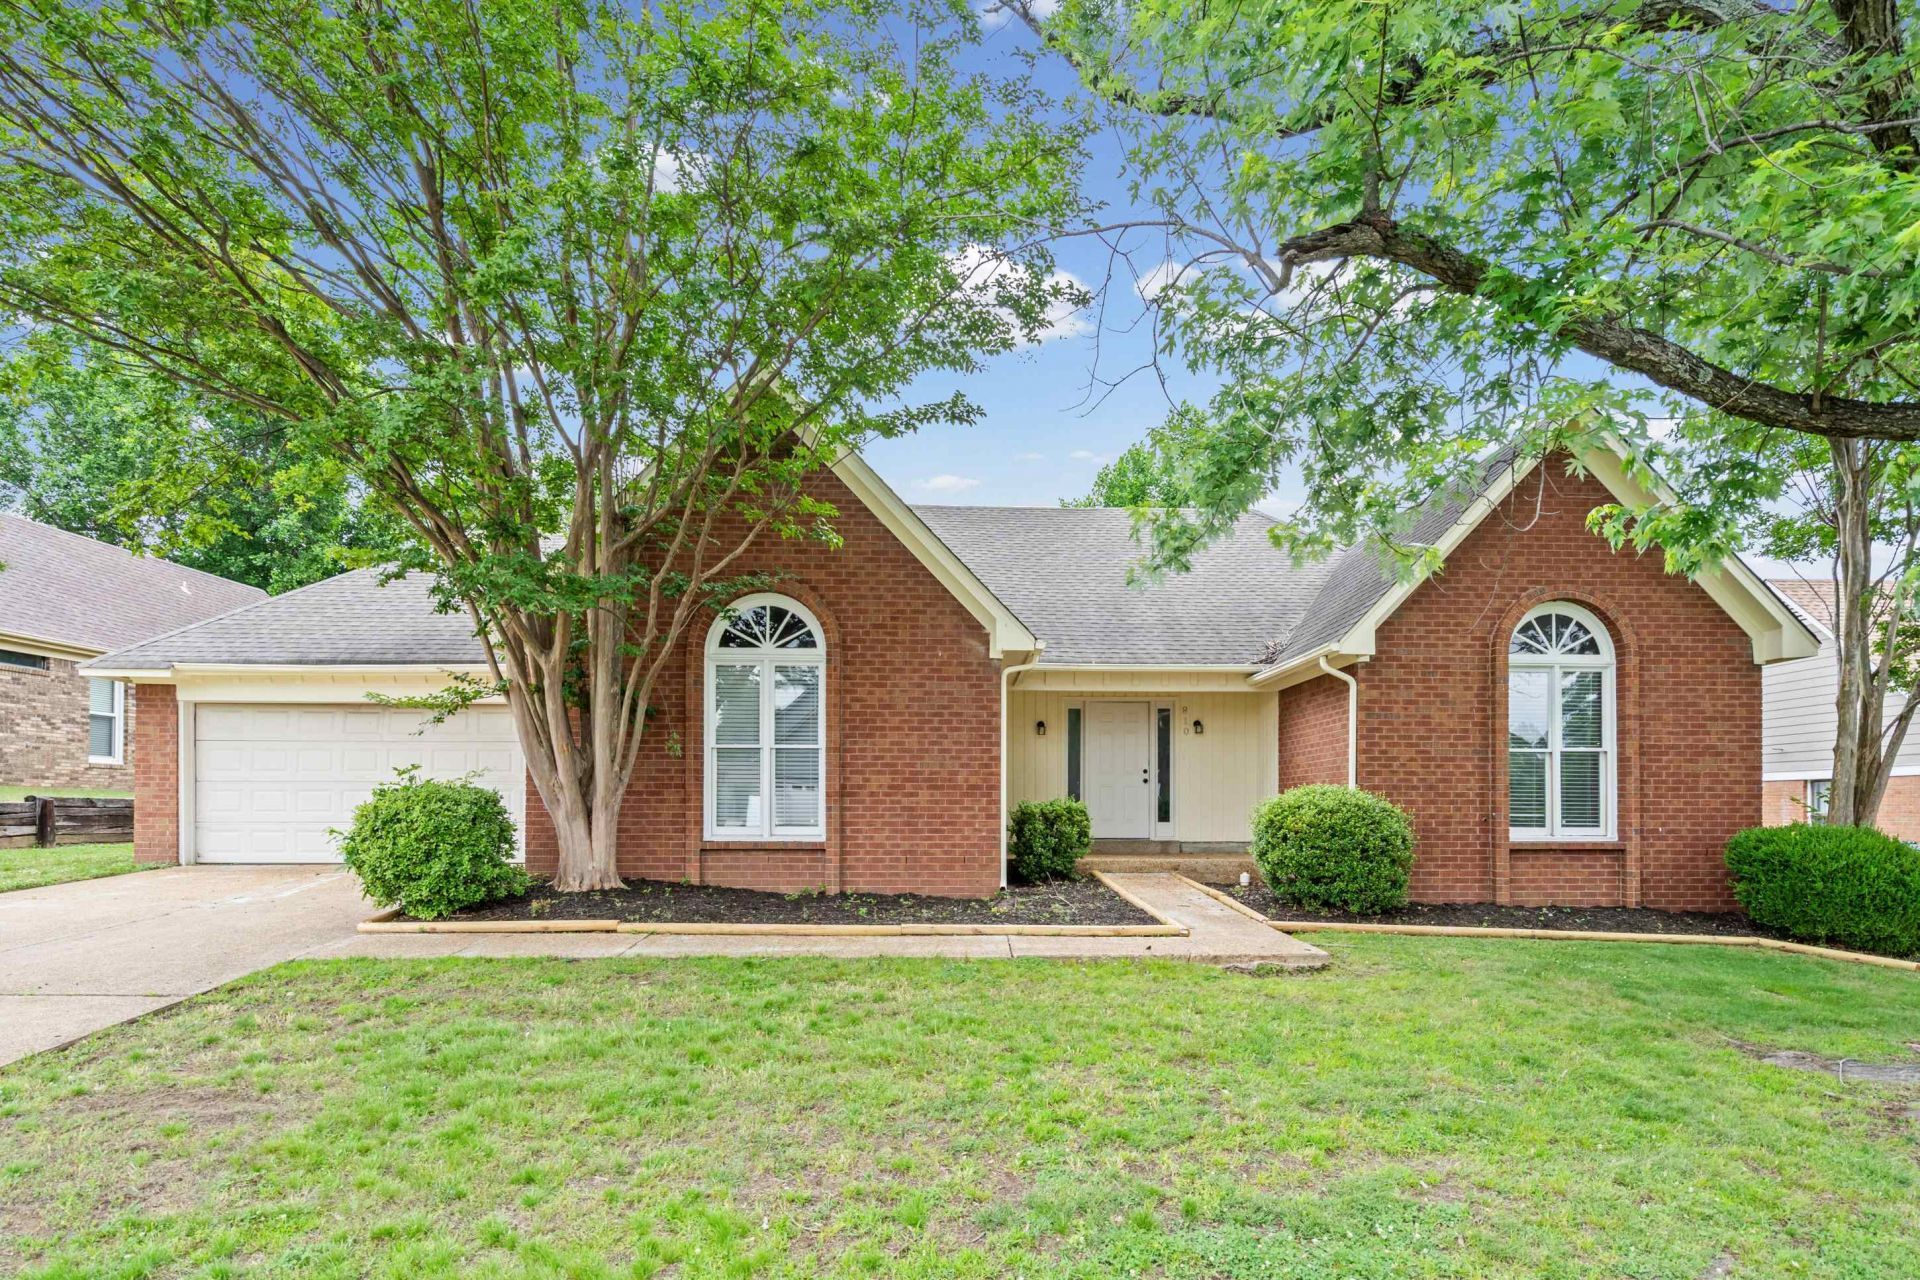
Welcome to this immaculate, move-in ready beauty nestled in the highly sought-after Highlands of Walnut Grove neighborhood! This stunning 3-bedroom, 2-bathroom single-family home offers 1,873 sq. ft. of beautifully designed living space. Step into an open, light-filled great room anchored by a cozy masonry fireplace and soaring high ceilings. The functional, split-bedroom floor plan provides ultimate privacy for the primary suite, which features a vaulted ceiling, walk-in closet, and a salon-style bathroom complete with double vanities, a whirlpool tub, and a separate shower. The heart of the home is a modern eat-in kitchen boasting abundant counter space and updated appliances. Situated on a generous 0.27-acre lot, the quiet, wood-fenced backyard offers a patio oasis perfect for relaxing or entertaining. Complete with an attached 2-car garage and a premium location just minutes from shopping, dining, and the expansive Shelby Farms Park?this home truly has it all. Schedule your private
Property Features
Property Type: Residential - Single Family
Cooling: Central
Fenced: Yes
Fireplaces: 1
Garage: 2 car attached
Heating: Central
Home Style: Ranch, Traditional
Lot Size: 0.27 Acres
Roof Type: Composition Shingles
Year Built: 1984
Feature Descriptions
Bed and Bath: All Bedrooms Down, Primary Down, Renovated Bathroom, Luxury Primary Bath, Double Vanity Bath, Separate Tub & Shower, Full Bath Down
Exterior: Porch, Patio, Wood Fence
Exterior/ Windows: Brick Veneer
Fireplace: Prefabricated
Floors/ Ceilings: Part Carpet, Smooth Ceiling, Tile, Vinyl/Luxury Vinyl Floor
Interior: All Window Treatments
Interior Equipment: Range/Oven, Dishwasher, Refrigerator
Living/ Dining Room: Separate Dining Room, Separate Living Room
Lot: Landscaped, Some Trees, Wood Fenced
Master Bath: Double Sinks, Separate Shower, Vinyl/Luxury Vinyl Floor
Parking/ Storage: Driveway/Pad, Front-Load Garage
Total Rooms: 6
Room Sizes
Primary Bedroom: 15x18
Bedroom 2: 10x12
Bedroom 3: 10x12
Dining Area: 15x12
Kitchen: 12X12
Breakfast Room: 12X15
Living room: 15x17
Listed By / Shown By
Listed By
Agency Name: eXp Realty, LLC
Shown By
Agent Name: Lisa Smith
Agent Phone: (901) 351-7355
Agency Title: Crye-Leike Real Estate Services

Source: MAAR MLS
Estimate Your Payment
Estimated Payment
$ 729.75 per month $645.19 Principal & Interest $0.00 Property Tax (data not provided by mls) $84.55 Homeowner's InsuranceChange Payment Information
Privacy Policy / DMCA Notice / ADA Accessibility


This site is hosted, designed and copyright
© 1994 - 2026 by
Delta Media Group, Inc. -- Patent Pending --
810 N Walnut Bend Rd | MLS# 10222524
This single family home located at 810 N Walnut Bend Rd, Memphis, TN 38018 is currently listed for sale with an asking price of $289,900. This property was built in 1984 and has 3 bedrooms and 2 full baths. N Walnut Bend Rd is located in the HIGHLANDS OF WALNUT GROVE subdivision. Search HIGHLANDS OF WALNUT GROVE real estate on lisasmith.crye-leike.com today.