Lisa Smith

BEDS3
BATHS2 full
MLS#10226169
STATUSActive
PROPERTY TYPEResidential - Single Family
SUBDIVISIONnone
NEIGHBORHOODHardin County
Property Description
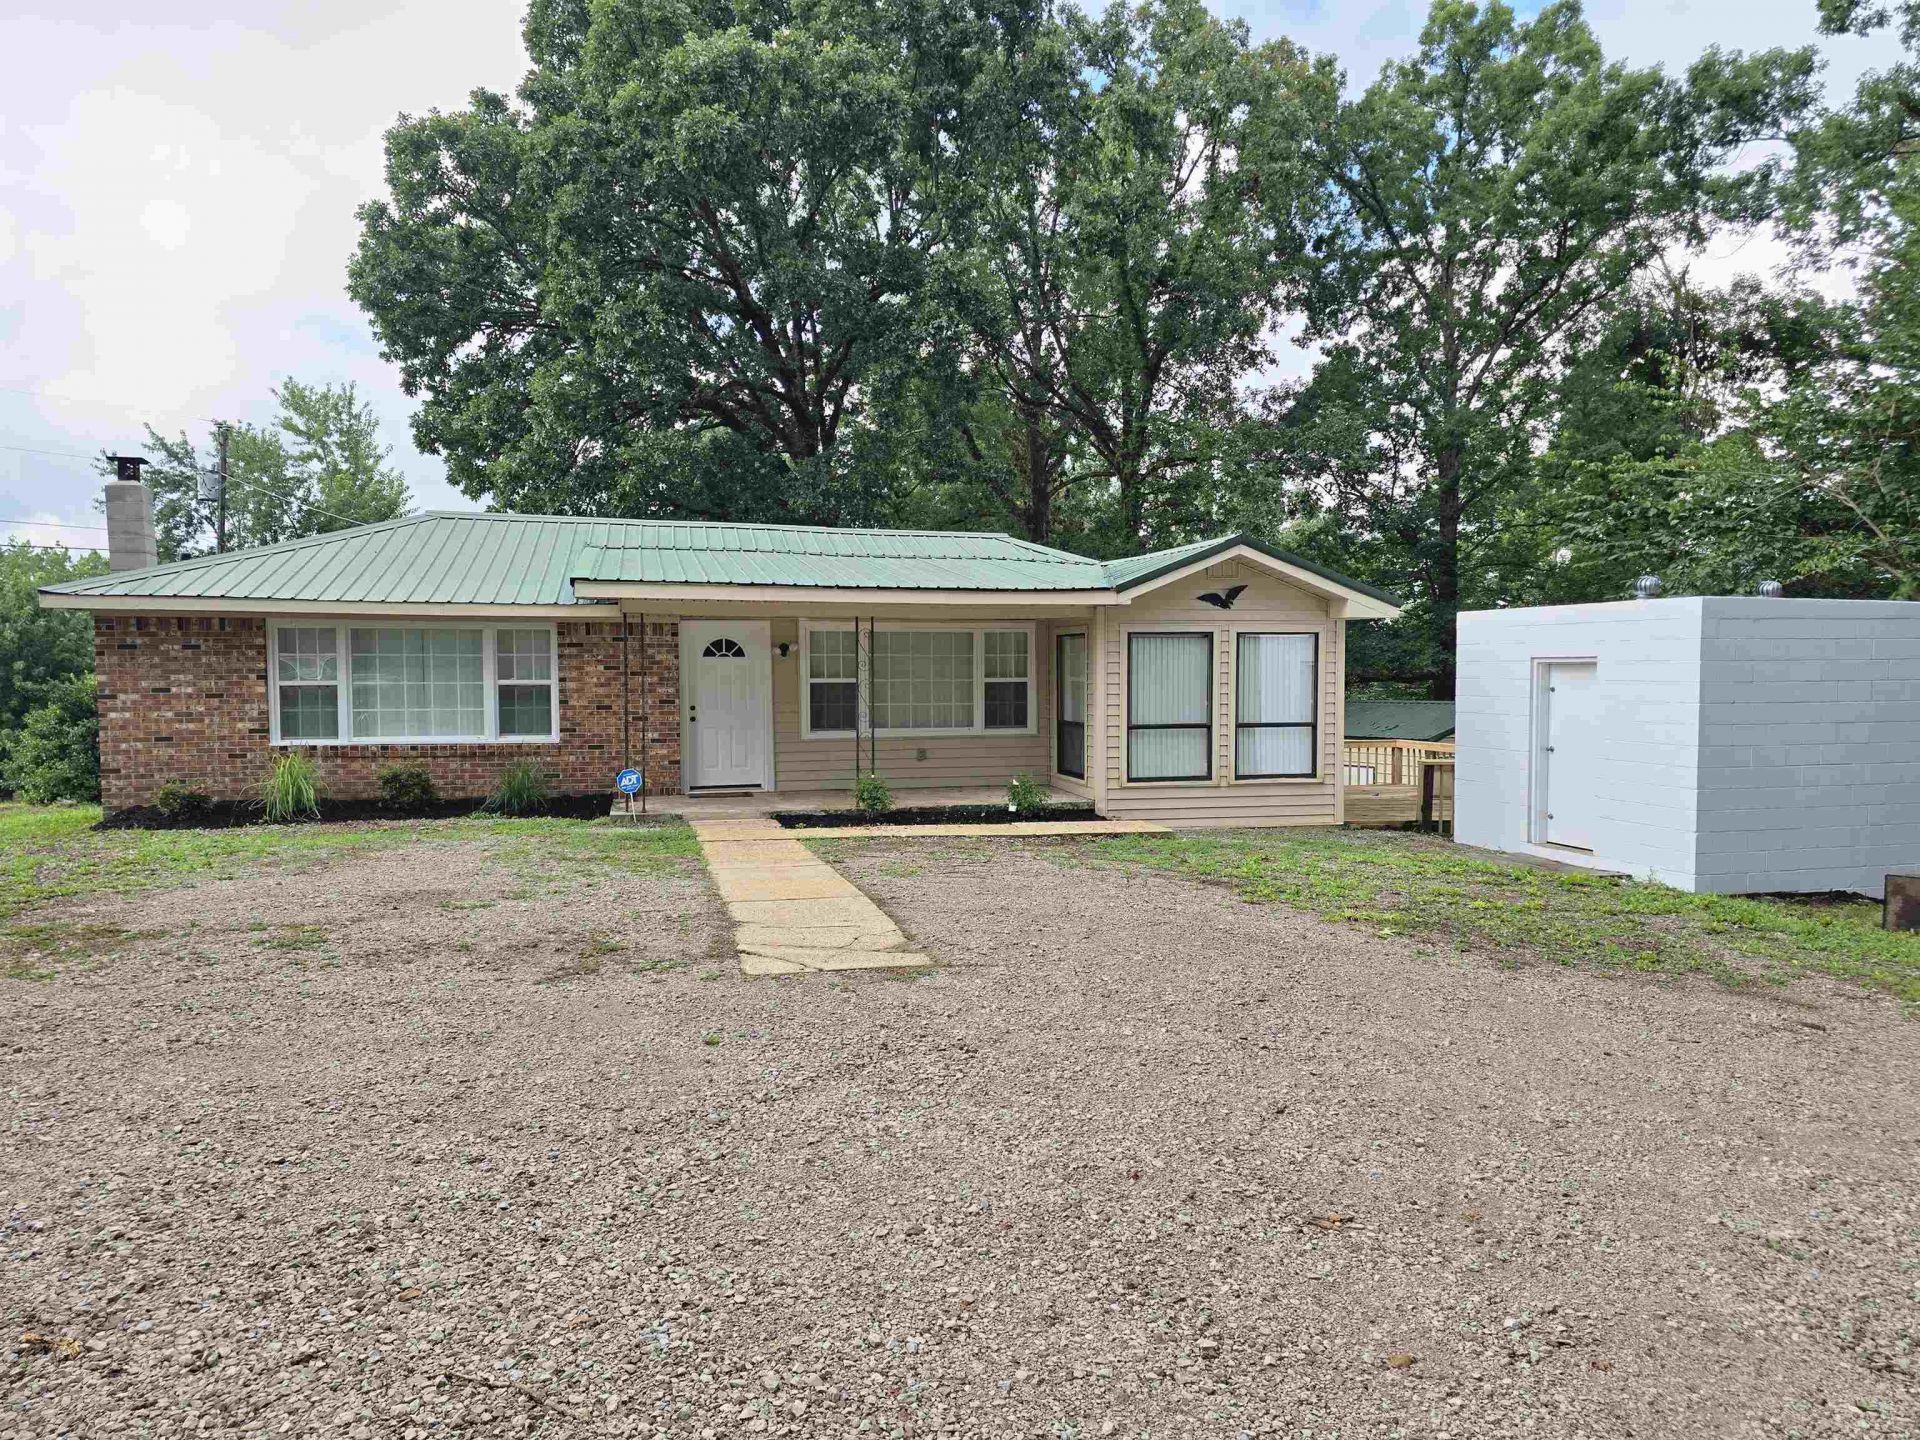
Welcome to this beautiful ranch-style home situated on a spacious 1.07+/- acre unrestricted lot in the highly desirable Nixon area. Offered for the first time ever, this well-maintained property features 3 bedrooms, 2 full bathrooms, & beautifully refinished original hardwood floors that add warmth & character throughout. Also equipped with an ADT security system. Enjoy outdoor living on the large deck, perfect for entertaining family & friends. Additional highlights include a 16'x36' metal shop, storm shelter, convenient circle driveway, & plenty of room to enjoy country living with no restrictions. Ideally located just 10 minutes from Pickwick Lake & the town of Savannah, this home offers the perfect blend of peaceful living & convenience. Whether you're a first-time homebuyer, looking to downsize, or searching for a great investment, this property is a wonderful opportunity in a fantastic location. Owner/Agent.
Property Features
Property Type: Residential - Single Family
Cooling: Central
Heating: Central
Home Style: Ranch
Lot Size: 1.07 Acres
Roof Type: Metal
Year Built: 1959
Feature Descriptions
Bed and Bath: All Bedrooms Down, Primary Down, Luxury Primary Bath
Exterior: Storage Building, Porch, Deck, Workshop
Exterior/ Windows: Brick Veneer, Vinyl Siding, Wood Window(s), Storm Window(s)
Fireplace: Wood Stove Insert
Floors/ Ceilings: Part Hardwood, Part Carpet, Vinyl/Luxury Vinyl Floor
Interior: Cedar Lined Closet(s), Security System, Smoke Detector(s)
Interior Equipment: Range/Oven
Living/ Dining Room: LR/DR Combination
Lot: Some Trees, Level
Master Bedroom: Carpet
Parking/ Storage: Driveway/Pad, Circular Drive, Storage Room(s), Workshop(s)
Security: yes
Total Rooms: 7
Room Sizes
Dining Area: 00x00
Den/ Great Room: 00x00
Living room: 00x00
Listed By / Shown By
Listed By
Agency Name: Weichert, REALTORS - Crunk Rea
Shown By
Agent Name: Lisa Smith
Agent Phone: (901) 351-7355
Agency Title: Crye-Leike Real Estate Services

Source: MAAR MLS
Estimate Your Payment
Estimated Payment
$ 452.85 per month $400.38 Principal & Interest $0.00 Property Tax (data not provided by mls) $52.47 Homeowner's InsuranceChange Payment Information
Privacy Policy / DMCA Notice / ADA Accessibility


This site is hosted, designed and copyright
© 1994 - 2026 by
Delta Media Group, Inc. -- Patent Pending --
745 Stag Ln | MLS# 10226169
This single family home located at 745 Stag Ln, Savannah, TN 38372 is currently listed for sale with an asking price of $179,900. This property was built in 1959 and has 3 bedrooms and 2 full baths. Stag Ln is located in the none subdivision. Search None real estate on lisasmith.crye-leike.com today.