Lisa Smith

BEDS5
BATHS2 full 1 partial
MLS#10229751
STATUSActive
PROPERTY TYPEResidential - Single Family
SUBDIVISIONLENOX
NEIGHBORHOODCentral Gardens
Property Description
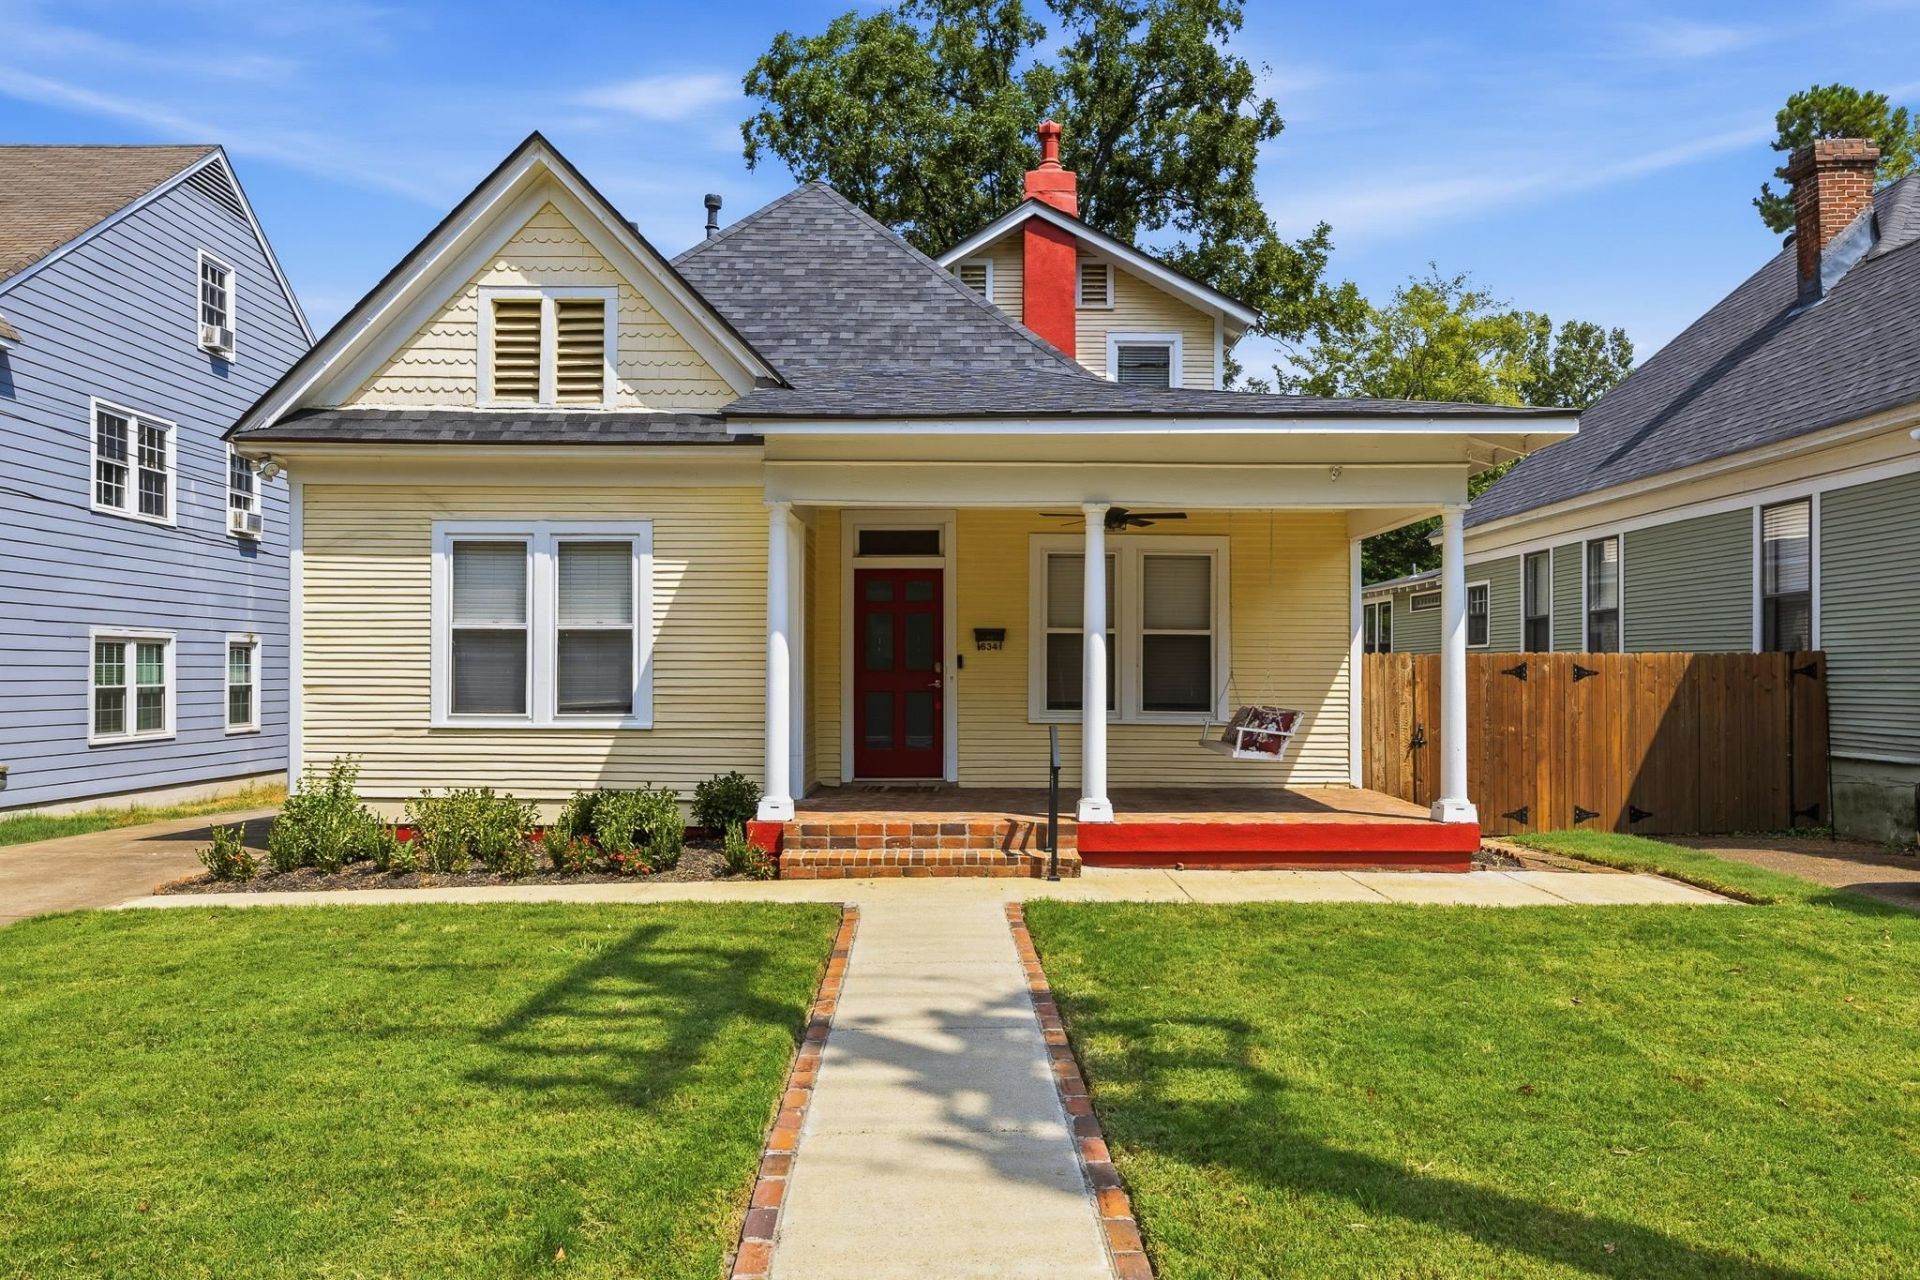
This 1902 Midtown original has the kind of soul only a century of good living can give. Unexpectedly spacious 5BR/2.5BA?downstairs primary suite with claw-foot soak tub, separate shower, large vanity and walk-in closet; 4 bedrooms upstairs share a large full bath. Original hardwoods, four fireplaces, closets for days. Covered front porch with swing faces west for those long Memphis sunsets. Out back, the fenced yard catches morning sun?updated landscaping, a storage shed, no trees crowding the space. Quiet pocket neighborhood, no cut-through traffic, yet steps from everything Mid-towners actually want: walk or ride your bike to Cooper-Young and Overton Square. Live theater(s), late nights, antique shops, Urban Outfitters, Central BBQ, Hattie B's hot chicken, Jack Brown's Burger Joint. Parks, Liberty Bowl Stadium, Liberty Park, Kroc Center, golf, museums, Whole Foods and groceries close by. Updated, well-loved, ready for your next chapter. Midtown cool, no pretension required.
Property Features
Property Type: Residential - Single Family
Cooling: Ceiling Fan(s), Central, Dual System
Fenced: Yes
Fireplaces: 4
Heating: Central, Gas, Dual System
Home Style: Traditional
Lot Size: 0.17 Acres
Roof Type: Composition Shingles
Year Built: 1902
Feature Descriptions
Additional Rooms: Laundry Closet, Attic, Storage Room
Bed and Bath: 1 or More BR Down, Primary Down, Separate Tub & Shower, Full Bath Down, Half Bath Down
Days on Site: 31
Exterior: Storage Building, Porch, Covered Patio, Deck, Well Landscaped Grounds, Wood Fence, Storage, Pet Area, Sidewalks
Exterior/ Windows: Wood/Composition, Wood Window(s), Storm Window(s), Storm Door(s)
Fireplace: Masonry, Decorative Only, In Living Room, In Den/Great Room, In Primary Bedroom, In Other Room
Floors/ Ceilings: Hardwood Throughout, Smooth Ceiling,9 or more Ft. Ceiling
Interior: Excl Some Window Treatmnt, Attic Access, Walk-In Attic, Cat/Dog Free House, Security System, Smoke Detector(s)
Interior Equipment: Range/Oven, Gas Cooking, Disposal, Dishwasher, Refrigerator, Washer, Dryer, Cable Wired
Living/ Dining Room: Separate Living Room, Separate Dining Room, Separate Den, Eat-In Kitchen, Breakfast Bar, Pantry, Vinyl/Luxury Vinyl Floor
Lot: Level, Landscaped, Wood Fenced
Master Bath: Dressing Area, Separate Shower, Smooth Ceiling, Tile Floor
Parking/ Storage: Driveway/Pad, Storage Room(s)
Security: yes
Total Rooms: 9
Water/ Sewer: Gas Water Heater, Public Sewer, Public Water
Room Sizes
Primary Bedroom: 14x18
Dining Area: 15x15
Den/ Great Room: 14x14
Living room: 13x17
Listed By / Shown By
Listed By
Agency Name: Keller Williams
Agency Phone: 901-261-7900
Shown By
Agent Name: Lisa Smith
Agent Phone: (901) 351-7355
Agency Title: Crye-Leike Real Estate Services

Source: MAAR MLS
Estimate Your Payment
Estimated Payment
$ 918.79 per month $812.33 Principal & Interest $0.00 Property Tax (data not provided by mls) $106.46 Homeowner's InsuranceChange Payment Information
Privacy Policy / DMCA Notice / ADA Accessibility


This site is hosted, designed and copyright
© 1994 - 2026 by
Delta Media Group, Inc. -- Patent Pending --
634 S Cox St | MLS# 10229751
This single family home located at 634 S Cox St, Memphis, TN 38104 is currently listed for sale with an asking price of $365,000. This property was built in 1902 and has 5 bedrooms and 2 full and 1 partial baths. S Cox St is located in the LENOX subdivision. Search LENOX real estate on lisasmith.crye-leike.com today.