Lisa Smith

BEDS4
BATHS3 full 1 partial
MLS#10225906
STATUSActive
PROPERTY TYPEResidential - Single Family
SUBDIVISIONRIVER OAKS
NEIGHBORHOODRiver Oaks
Property Description
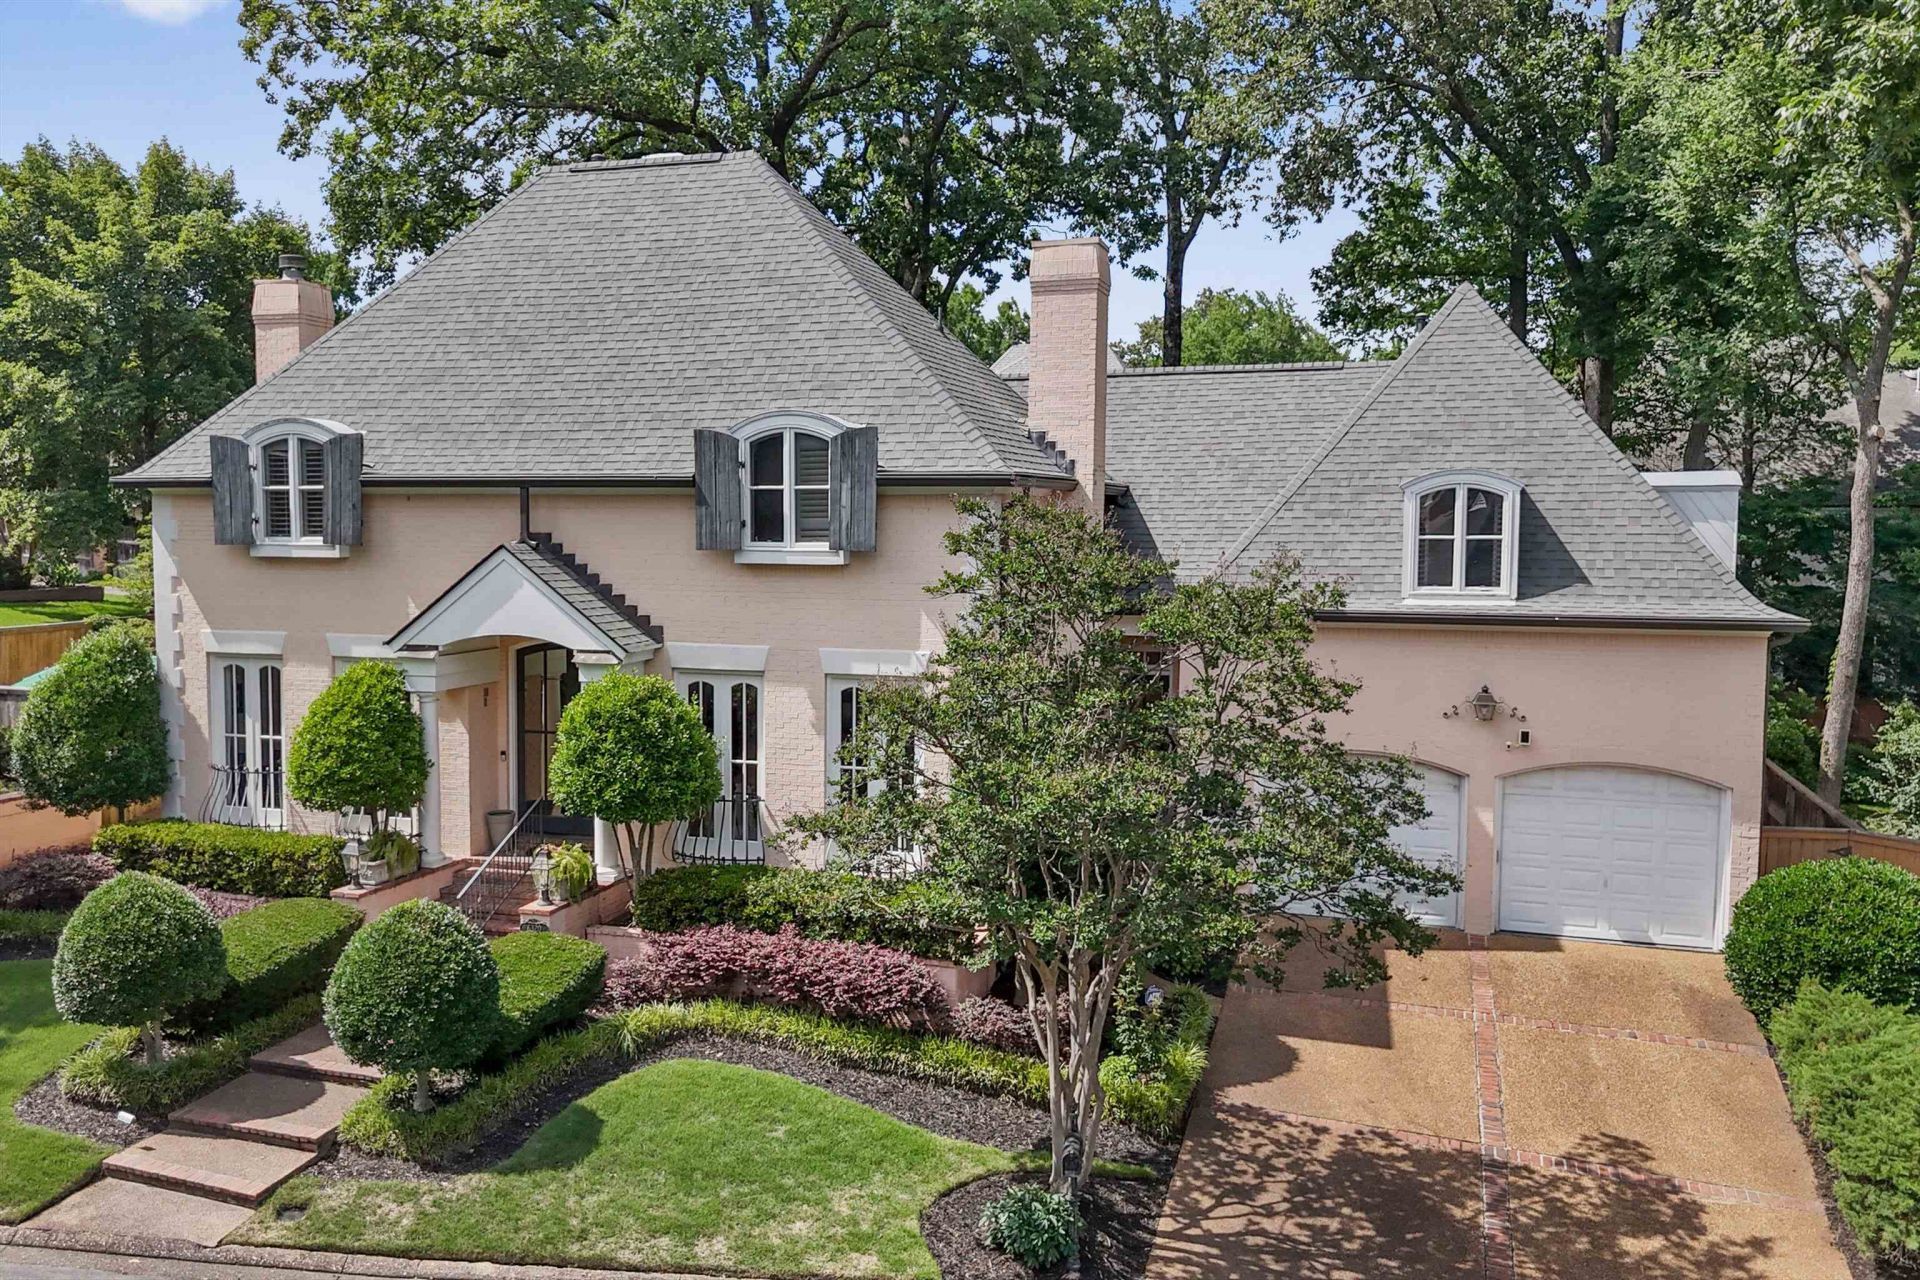
Discover sophisticated living in this stunning, fully renovated luxury residence in Whitmar Place neighborhood, just steps from the prestigious Lausanne Collegiate School. This 4BR/3.5BA home offers over 4600 sq ft of bright, airy space. Soaring 10-foot ceilings and elegant hardwood floors flow through this well thought out floor plan. The highlight is the dream kitchen that opens to the spacious family room-perfect for family meals and lively gatherings. Contemporary finishes throughout, with light-filled rooms that are warm and inviting. The primary suite is a true private oasis featuring a spa-like bath and oversized walk-in closet. Additional bedrooms are complemented by modern, contemporary bathrooms. Step outside to enjoy the screened-in porch and yoga deck overlooking a large backyard with plenty of areas for entertaining or peaceful relaxation. This home offers exceptional luxury living in one of River Oaks most desirable locations-near top schools, dining and shopping.
Property Features
Property Type: Residential - Single Family
Cooling: Central
Fenced: Yes
Fireplaces: 3
Garage: 2
Heating: Gas
Home Style: French
Lot Size: 0.30 Acres
Roof Type: Composition Shingles
Year Built: 1994
Feature Descriptions
Bed and Bath: Primary Down, Renovated Bathroom, Double Vanity Bath, Separate Tub & Shower
Days on Site: 3
Exterior: Auto Lawn Sprinkler, Gas Grill, Deck, Hot Tub, Wood Fence, Generator
Exterior/ Windows: Brick Veneer, Wood Window(s), Double Pane Window(s)
Flood Insurance Required: No
Floors/ Ceilings: Hardwood Throughout
Living/ Dining Room: Separate Living Room, Separate Dining Room, Island In Kitchen
Lot: Some Trees, Landscaped, Professionally Landscaped, Wood Fenced
Parking/ Storage: Driveway/Pad, Storage Room(s), Garage Door Opener(s)
Total Rooms: 10
Water/ Sewer: Public Sewer, Public Water
Room Sizes
Primary Bedroom: 24x15
Bedroom 2: 15x14
Bedroom 3: 15x14
Bedroom 4: 17x17
Dining Area: 15x14
Kitchen: 16x17
Bonus Room: 18x18
Office: 13x12
Living room: 21x15
Listed By / Shown By
Listed By
Agency Name: Marx-Bensdorf, REALTORS
Shown By
Agent Name: Lisa Smith
Agent Phone: (901) 351-7355
Agency Title: Crye-Leike Real Estate Services

Source: MAAR MLS
Estimate Your Payment
Estimated Payment
$ 2,262.99 per month $2,000.78 Principal & Interest $0.00 Property Tax (data not provided by mls) $262.21 Homeowner's InsuranceChange Payment Information
Privacy Policy / DMCA Notice / ADA Accessibility


This site is hosted, designed and copyright
© 1994 - 2026 by
Delta Media Group, Inc. -- Patent Pending --
6320 Whitmar Pl N | MLS# 10225906
This single family home located at 6320 Whitmar Pl N, Memphis, TN 38120 is currently listed for sale with an asking price of $899,000. This property was built in 1994 and has 4 bedrooms and 3 full and 1 partial baths. Whitmar Pl N is located in the RIVER OAKS subdivision. Search RIVER OAKS real estate on lisasmith.crye-leike.com today.