Lisa Smith

BEDS4
BATHS2 full 1 partial
SQUARE FEET2,325
MLS#4163269
STATUSActive
PROPERTY TYPEResidential - Single Family
SUBDIVISIONVintners Crossing
Property Description
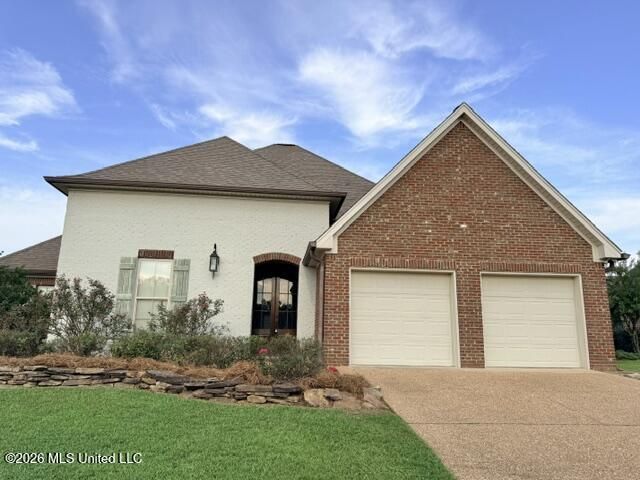
This split plan, 4 bedroom, 2 and one half bathroom home is move in ready. The entire house was just freshly painted...walls, molding, ceilings, and the cabinets! The living room has beautiful hardwood flooring with a fireplace and opens to the back porch with a huge fenced in back yard. From the two car garage, there is a half bathroom and a laundry room. The laundry room has a large linen closet/pantry upon entrance. The laundry room has a sink, countertop, hanging space for clothes, cabinets for storage, and a broom closet. The large primary bedroom has an ensuite including a huge closet with two built in dressers, built in shelves, and tons of hanging space. It also has two vanities with a whirlpool tub, separate shower and a water closet. New carpet was just installed in all of the bedrooms. The three sizable bedrooms on the guest side of the home all have new carpet and fresh paint as well. One of the guest bedrooms has a built in desk/vanity area. The guest bathroom has a deep linen closet in it that is perfect for storing bathroom essentials. Call your realtor to view this amazing property today!
Property Features
Property Type: Residential - Single Family
Garage: 2 car attached
Lot Size: 0.31 Acres
Roof Type: Architectural Shingles
Stories: 1.0
Taxes: $4,611
Year Built: 2007
Feature Descriptions
Days on Site: 2
Flooring: Concrete, Ceramic Tile, Carpet
HOA Fee: $275/ Semi-Annually
Lot: Subdivided
Parcel#: I11f-000004-00490
Patio/Porch: Covered, Patio
Security: yes
Security: Security System, Smoke Detector(s)
Sewer: Public Sewer
Water: Public
Water Features: None
Window: Insulated Windows, Blinds
Local Schools
High School: Northwest Rankin
Middle School: Northwest Rankin Middle
Elementary School: Northwest Elementary School
Listed By / Shown By
Listed By
Agency Name: Turn Key Properties, LLC
Shown By
Agent Name: Lisa Smith
Agent Phone: (901) 351-7355
Agency Title: Crye-Leike Real Estate Services

Source: MLS United MLS
Estimate Your Payment
Estimated Payment
$ 1,416.06 per month $912.26 Principal & Interest $384.25 Property Tax $119.55 Homeowner's InsuranceChange Payment Information
Information is deemed to be reliable but not guaranteed.© 2026 MLS United, LLC.
Privacy Policy / DMCA Notice / ADA Accessibility


This site is hosted, designed and copyright
© 1994 - 2026 by
Delta Media Group, Inc. -- Patent Pending --
605 Calistoga Drive | MLS# 4163269
This single family home located at 605 Calistoga Drive, Brandon, MS 39047 is currently listed for sale with an asking price of $409,900. This property was built in 2007 and has 4 bedrooms and 2 full and 1 partial baths with 2325 sq. ft. Calistoga Drive is located in the Vintners Crossing subdivision. Search Vintners Crossing real estate on lisasmith.crye-leike.com today.