Lisa Smith

BEDS4
BATHS4 full 1 partial
MLS#10211132
STATUSActive
PROPERTY TYPEResidential - Single Family
SUBDIVISIONHICKORY WITHE WOODS
NEIGHBORHOODOakland (West)-Hickory Withe
Property Description
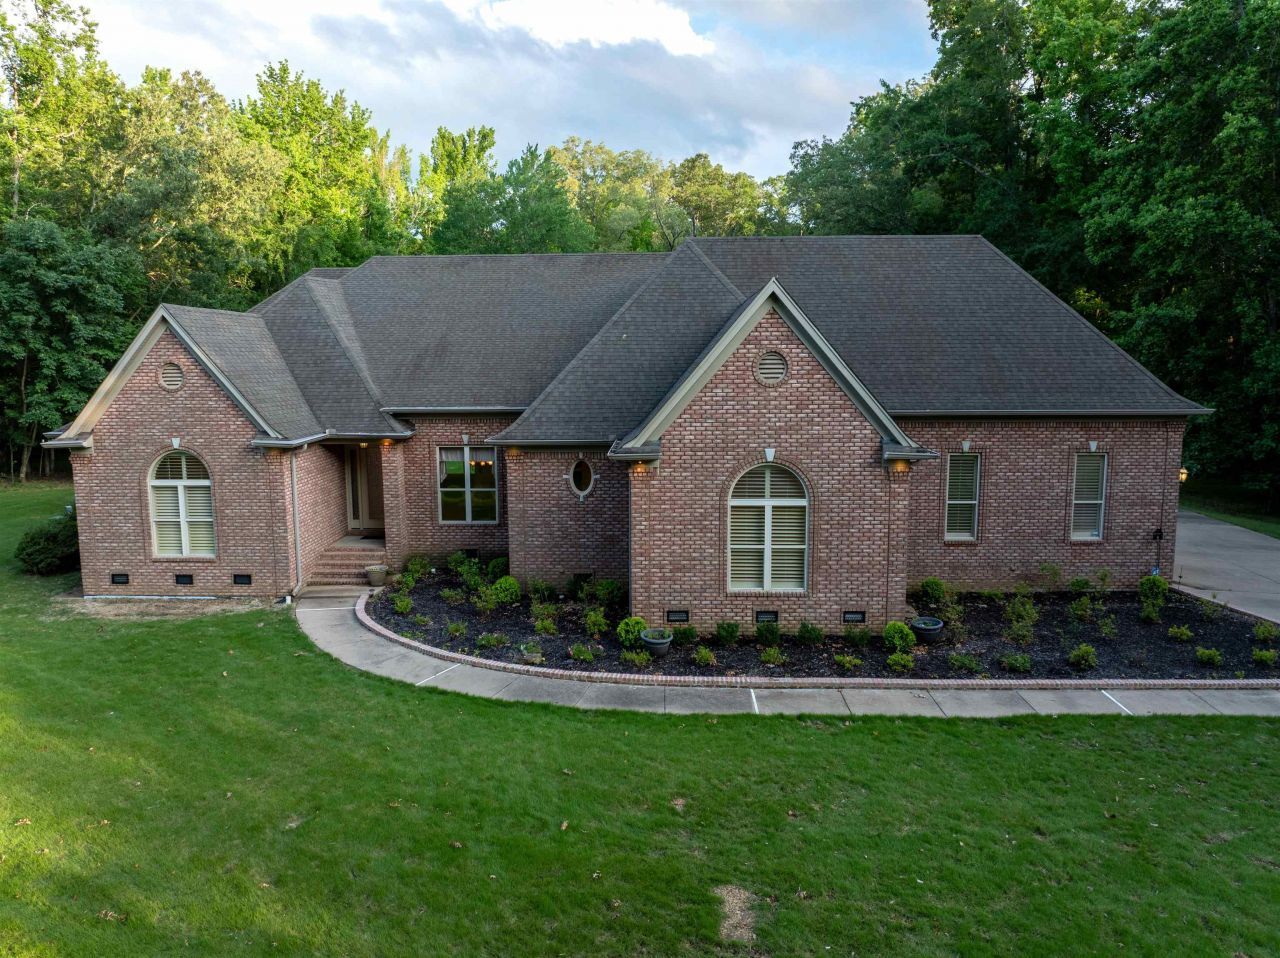
BRAND NEW ROOF!! One-owner CUSTOM home located on 5 acres with a pond full of bass, catfish & bream!!! Inside find remarkable quality and unique well-planned features: Solid wood doors * Hardwood and tile flooring up/down..NO carpet * All well designed closets with organized built-ins, even a huge cedar closet * Gorgeous millwork in every room * TWO private toilet rooms in primary bath * Plantation shutters * An abundance of windows and natural views just to name a few!!! 4 BRs and 3 1/2 BAs down; huge bonus room and bath upstairs; and a gigantic attic--expandable! Open kitchen has gas cooking, custom pot rack and island with shelves/cabinets/2nd snack bar. Spacious laundry room includes W/D and joins a room that could be anything--how about Christmas tree storage room!!! Large back porch. Patio. 3-car garage. Location is the perfect combo of country quiet with slower paced lifestyle--but close to all the everyday conveniences & easy commutes.
Property Features
Property Type: Residential - Single Family
Cooling: 3 or More Systems, Ceiling Fan(s), Central
Fireplaces: 1
Garage: 3 car attached
Heating: 3 or More Systems, Central, Gas
Home Style: Traditional
Lot Size: 5.07 Acres
Roof Type: Composition Shingles
Year Built: 2005
Feature Descriptions
Additional Rooms: Attic, Bonus Room, Entry Hall, Internal Expansion Area, Laundry Room, Office/Sewing Room
Bed and Bath: All Bedrooms Down, Double Vanity Bath, Full Bath Down, Half Bath Down, Luxury Primary Bath, Primary Down, Separate Tub & Shower, Whirlpool(s)
Days on Site: 171
Exterior: Porch, Patio
Exterior/ Windows: Brick Veneer
Fireplace: Gas Logs, Gas Starter, In Den/Great Room
Floors/ Ceilings: 9 or more Ft. Ceiling, Hardwood Throughout, Smooth Ceiling, Tile
Interior: Walk-In Closet(s), Cedar Lined Closet(s), Walk-In Attic, Central Vacuum, Rear Stairs to Playroom, Cat/Dog Free House, Security System
Interior Equipment: Dishwasher, Disposal, Double Oven, Gas Cooking, Refrigerator, Trash Compactor
Living/ Dining Room: Breakfast Bar, Great Room, Island In Kitchen, Pantry, Separate Breakfast Room, Separate Dining Room, Separate Living Room
Lot: Lake/Pond on Property, Landscaped, Level, Some Trees, Water Access, Water View
Master Bath: Double Sinks, Separate Shower, Tile Floor, Whirlpool Tub
Parking/ Storage: Garage Door Opener(s), Side-Load Garage
Security: yes
Total Rooms: 9
Water/ Sewer: 2+ Water Heaters, Gas Water Heater, Public Water, Septic Tank
Room Sizes
Primary Bedroom: 20x15
Bedroom 2: 16x14
Bedroom 3: 16x14
Bedroom 4: 15x13
Dining Area: 14x11
Den/ Great Room: 20x16
Kitchen: 18x14
Breakfast Room: 11x10
Bonus Room: 23x21
Living room: 17x16
Listed By / Shown By
Listed By
Agency Name: John Green & Co., REALTORS
Shown By
Agent Name: Lisa Smith
Agent Phone: (901) 351-7355
Agency Title: Crye-Leike Real Estate Services

Source: MAAR MLS
Estimate Your Payment
Estimated Payment
$ 1,824.99 per month $1,613.54 Principal & Interest $0.00 Property Tax (data not provided by mls) $211.46 Homeowner's InsuranceChange Payment Information
Privacy Policy / DMCA Notice / ADA Accessibility


This site is hosted, designed and copyright
© 1994 - 2026 by
Delta Media Group, Inc. -- Patent Pending --
580 Hickory Lake Rd | MLS# 10211132
This single family home located at 580 Hickory Lake Rd, Eads, TN 38028 is currently listed for sale with an asking price of $725,000. This property was built in 2005 and has 4 bedrooms and 4 full and 1 partial baths. Hickory Lake Rd is located in the HICKORY WITHE WOODS subdivision. Search HICKORY WITHE WOODS real estate on lisasmith.crye-leike.com today.