Lisa Smith

BEDS4
BATHS3 full 2 partial
SQUARE FEET4,250
MLS#4161314
STATUSActive
PROPERTY TYPEResidential - Single Family
SUBDIVISIONHeatherton Estates
Property Description
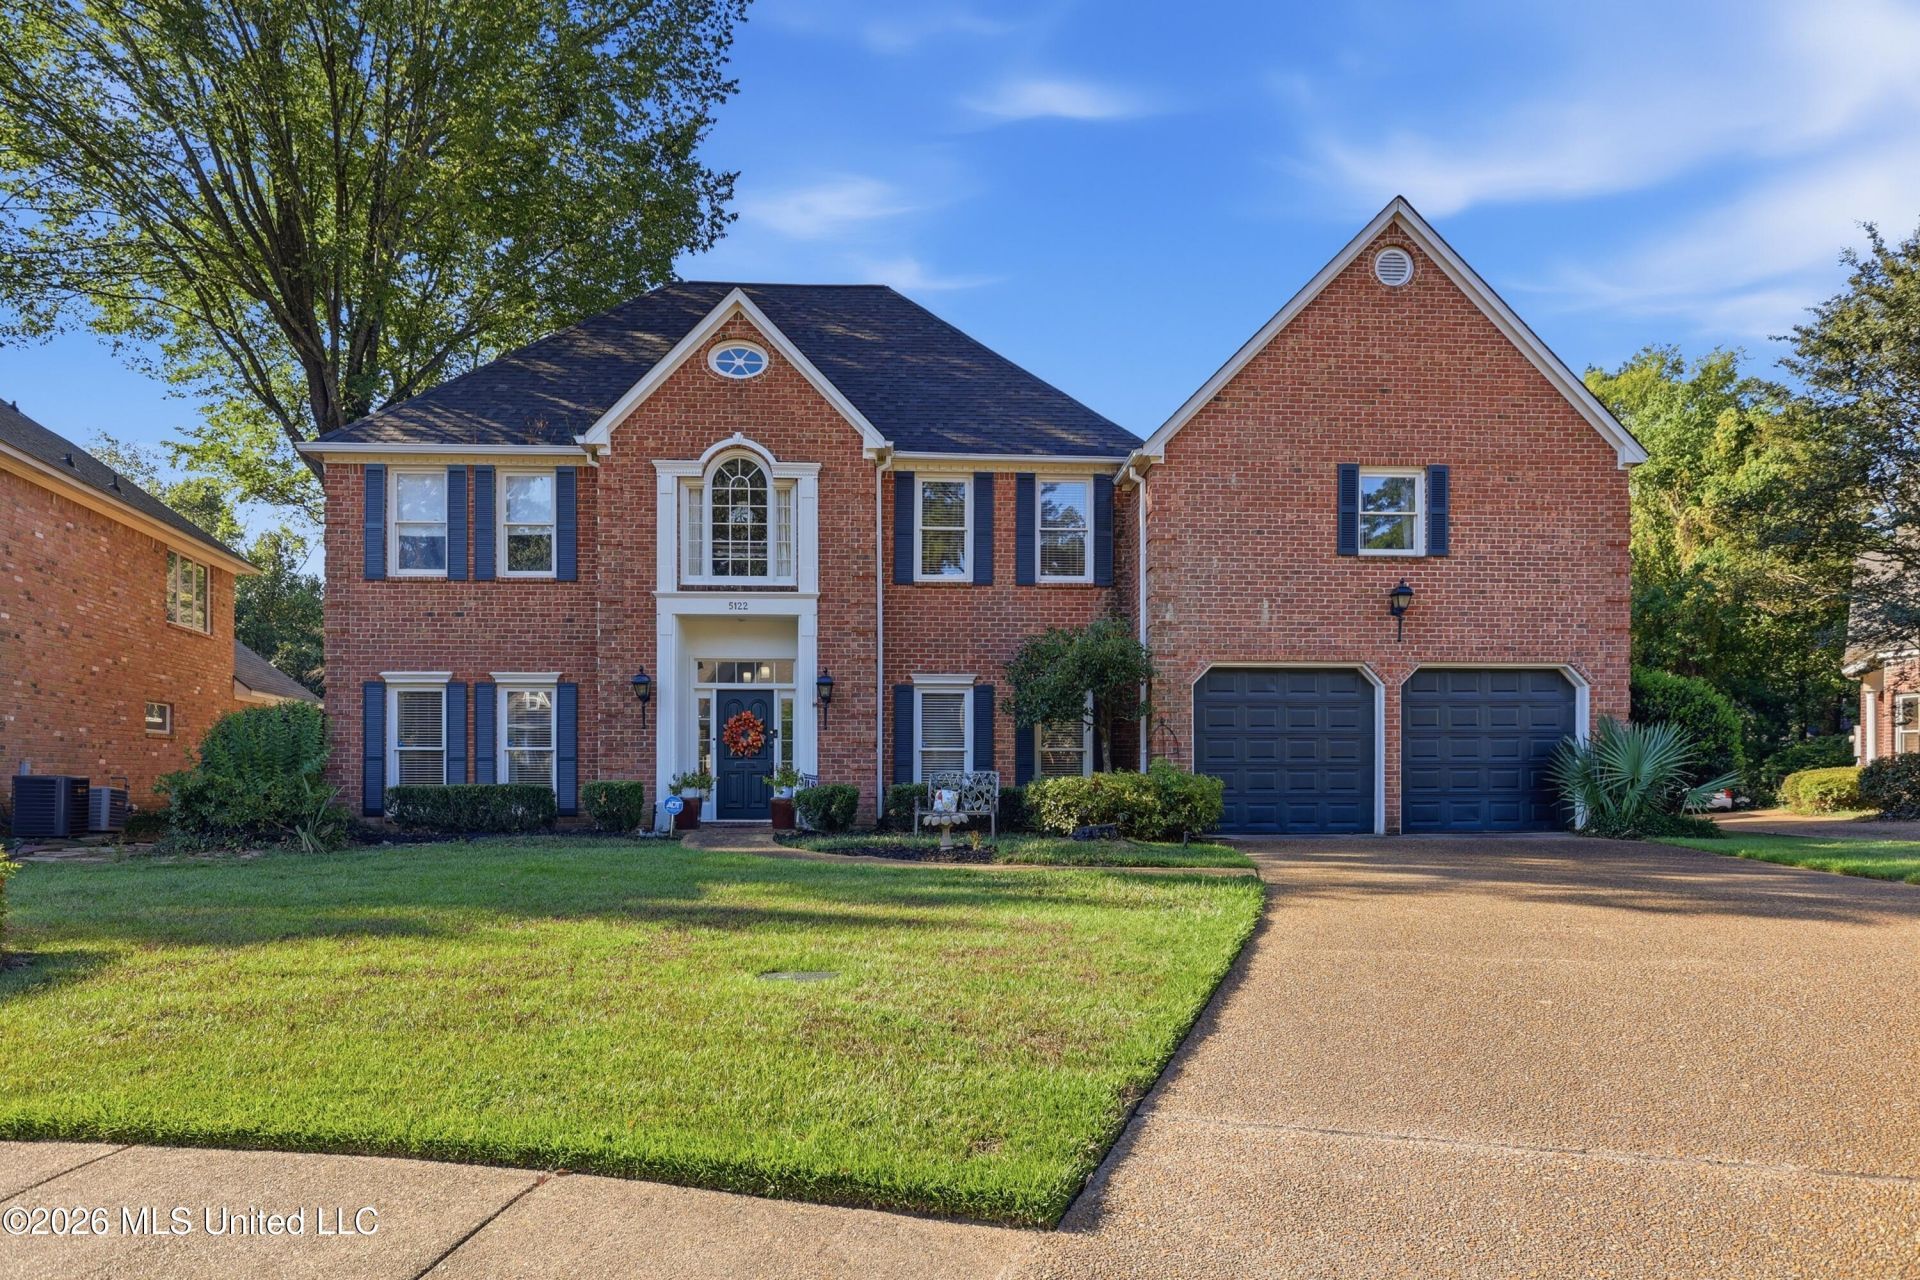
This beautiful home is tucked away on a secluded and gated street in NE Jackson. Gorgeous back yard with POOL AND HOT TUB. Many custom features throughout this wonderful home. Foyer with arched built-ins, living room or study and dining room. Family room has a fireplace with gas logs. Gourmet kitchen with quartz counter tops, stainless appliances, warming drawer, Thermador cooktop, Bosch dishwasher, KitchenAid built-in fridge, lots of cabinets including pantry with roll outs. Separate bar area with a wine fridge and ice maker. Huge primary bedroom is downstairs and has a spa-like bathroom. Three bedrooms are upstairs and each have a walk-in closet and bathroom. Spacious bonus/theater room and half bath are over the garage (projector and surround sound equipment to remain). Covered back patio with a mounted TV overloooking pool and backyard. There is a playset for the kids. New sand filter and pool pump. New blinds on the first floor windows. Call your agent today to see this home.
Property Features
Property Type: Residential - Single Family
Garage: 2 car attached
Lot Size: 0.39 Acres
Roof Type: Architectural Shingles
Stories: 2.0
Taxes: $4,371
Year Built: 1989
Feature Descriptions
Flooring: Ceramic Tile, Carpet, Hardwood
HOA Fee: $250/ Annually
Parcel#: 0569-0324-000
Patio/Porch: Covered
Security: Gated Community
Sewer: Public Sewer
Swimming Pool: Yes
Water: Public
Window: Bay Window(s)
Room Sizes
Family Room: Level - First
Bonus Room: Level - Second
Library: Level - First
Primary Bedroom: Level - First
Laundry: Level - First
Local Schools
High School: Murrah
Middle School: Bailey APAC
Elementary School: McLeod
Listed By / Shown By
Listed By
Agency Name: Nix-Tann & Associates, Inc.
Shown By
Agent Name: Lisa Smith
Agent Phone: (901) 351-7355
Agency Title: Crye-Leike Real Estate Services

Source: MLS United MLS
Estimate Your Payment
Estimated Payment
$ 1,497.00 per month $1,001.50 Principal & Interest $364.25 Property Tax $131.25 Homeowner's InsuranceChange Payment Information
Information is deemed to be reliable but not guaranteed.© 2026 MLS United, LLC.
Privacy Policy / DMCA Notice / ADA Accessibility


This site is hosted, designed and copyright
© 1994 - 2026 by
Delta Media Group, Inc. -- Patent Pending --
5122 Canton Heights Drive | MLS# 4161314
This single family home located at 5122 Canton Heights Drive, Jackson, MS 39211 is currently listed for sale with an asking price of $450,000. This property was built in 1989 and has 4 bedrooms and 3 full and 2 partial baths with 4250 sq. ft. Canton Heights Drive is located in the Heatherton Estates subdivision. Search Heatherton Estates real estate on lisasmith.crye-leike.com today.