Lisa Smith

BEDS4
BATHS2 full
MLS#10199132
STATUSActive
PROPERTY TYPEResidential - Single Family
SUBDIVISIONnone
NEIGHBORHOODHardin County
Property Description
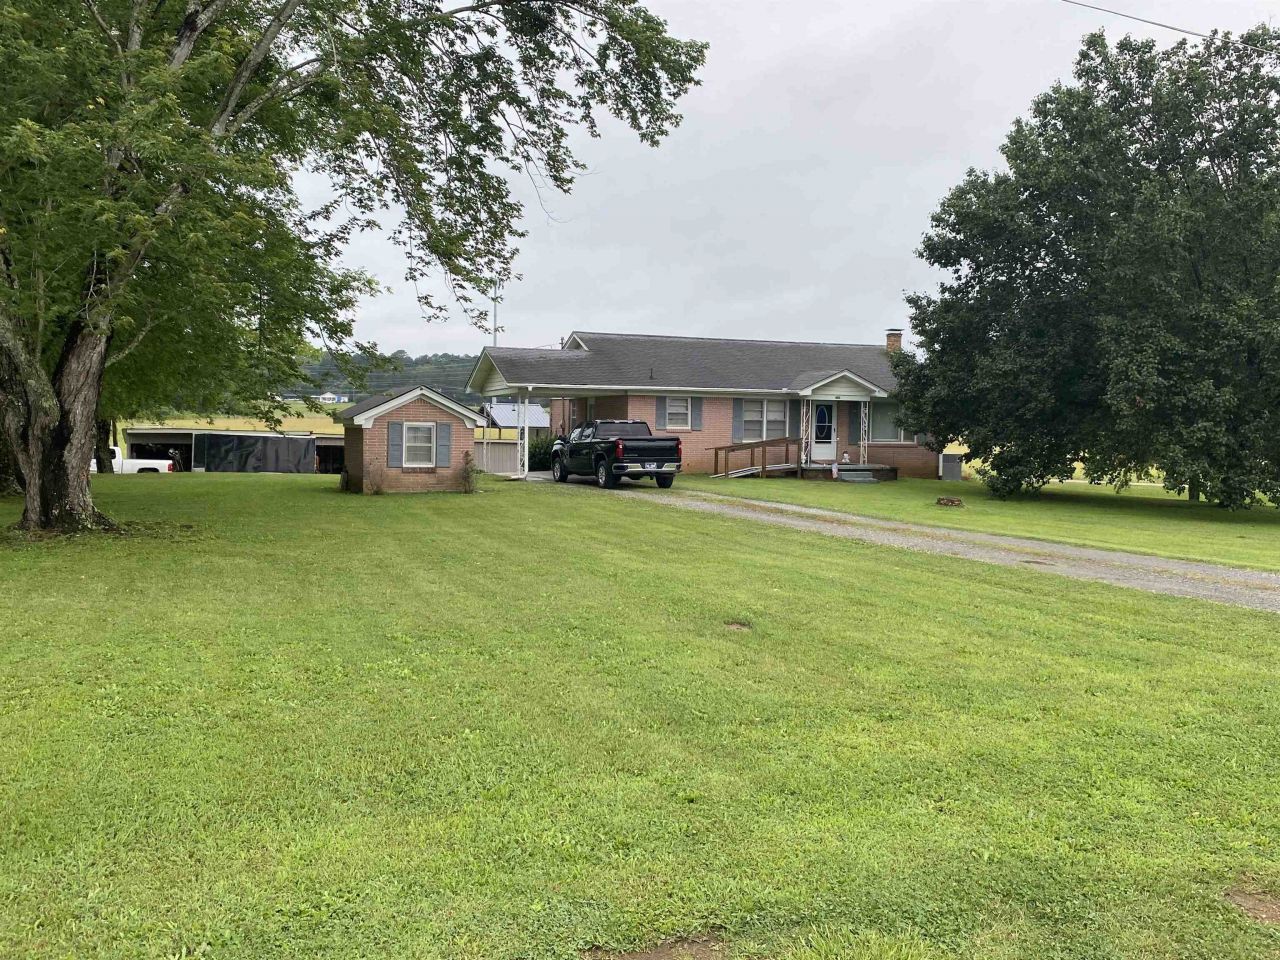
2 homes in 1! This brick home sits on 1.3 +/- acres, approximately 3-4 miles south of town. Main level + basement carry 1,100 square feet each. Both have their own living room, kitchen, full bathroom, 2 bedrooms and laundry area. Basement can be accessed from main level and back driveway. Hardwood floors on main level knotty pine ceiling. Also plenty of storage. 14x20 open pole barn and cover for RV/camper. City water, new well and well house on the property. New central heat and air unit, along with a wood heater in basement. Barnhill branch runs across back of property.
Property Features
Property Type: Residential - Single Family
Cooling: 220 Wiring, Ceiling Fan(s), Central
Heating: Central, Gas, Wood Stove
Home Style: Ranch, Traditional
Lot Size: 1.30 Acres
Year Built: 1964
Feature Descriptions
Additional Rooms: 2nd Kitchen, Attic, Finished Basement, Laundry Room, Storage Room
Bed and Bath: 1 or More BR Down, Double Vanity Bath
Days on Site: 346
Exterior: Barn/Stable, Storage
Exterior/ Windows: Brick Veneer, Storm Door(s), Storm Window(s), Vinyl Siding
Floors/ Ceilings: Concrete Floor, Part Hardwood, Vinyl/Luxury Vinyl Floor
Handicap: Ramp
Interior: Attic Access, Smoke Detector(s), Vent Hood/Exhaust Fan
Interior Equipment: Range/Oven, Refrigerator
Living/ Dining Room: Eat-In Kitchen, Separate Dining Room, Separate Living Room, Washer/Dryer Connections
Lot: Level, Some Trees, Water Access
Master Bedroom: Hardwood Floor, Level 1
Parking/ Storage: Circular Drive
Total Rooms: 12
Water/ Sewer: Electric Water Heater, Public Water, Septic Tank, Well Water
Room Sizes
Dining Area: 00x00
Den/ Great Room: 00x00
Living room: 00x00
Listed By / Shown By
Listed By
Agency Name: Weichert, REALTORS - Crunk Rea
Shown By
Agent Name: Lisa Smith
Agent Phone: (901) 351-7355
Agency Title: Crye-Leike Real Estate Services

Source: MAAR MLS
Estimate Your Payment
Estimated Payment
$ 552.53 per month $488.51 Principal & Interest $0.00 Property Tax (data not provided by mls) $64.02 Homeowner's InsuranceChange Payment Information
Privacy Policy / DMCA Notice / ADA Accessibility


This site is hosted, designed and copyright
© 1994 - 2026 by
Delta Media Group, Inc. -- Patent Pending --
480 Dodd Dr | MLS# 10199132
This single family home located at 480 Dodd Dr, Savannah, TN 38372 is currently listed for sale with an asking price of $219,500. This property was built in 1964 and has 4 bedrooms and 2 full baths. Dodd Dr is located in the none subdivision. Search None real estate on lisasmith.crye-leike.com today.