Lisa Smith

BEDS4
BATHS2 full
MLS#10222643
STATUSActive
PROPERTY TYPEResidential - Single Family
SUBDIVISIONEASTHILL SEC E-1
NEIGHBORHOODBartlett - East
Property Description
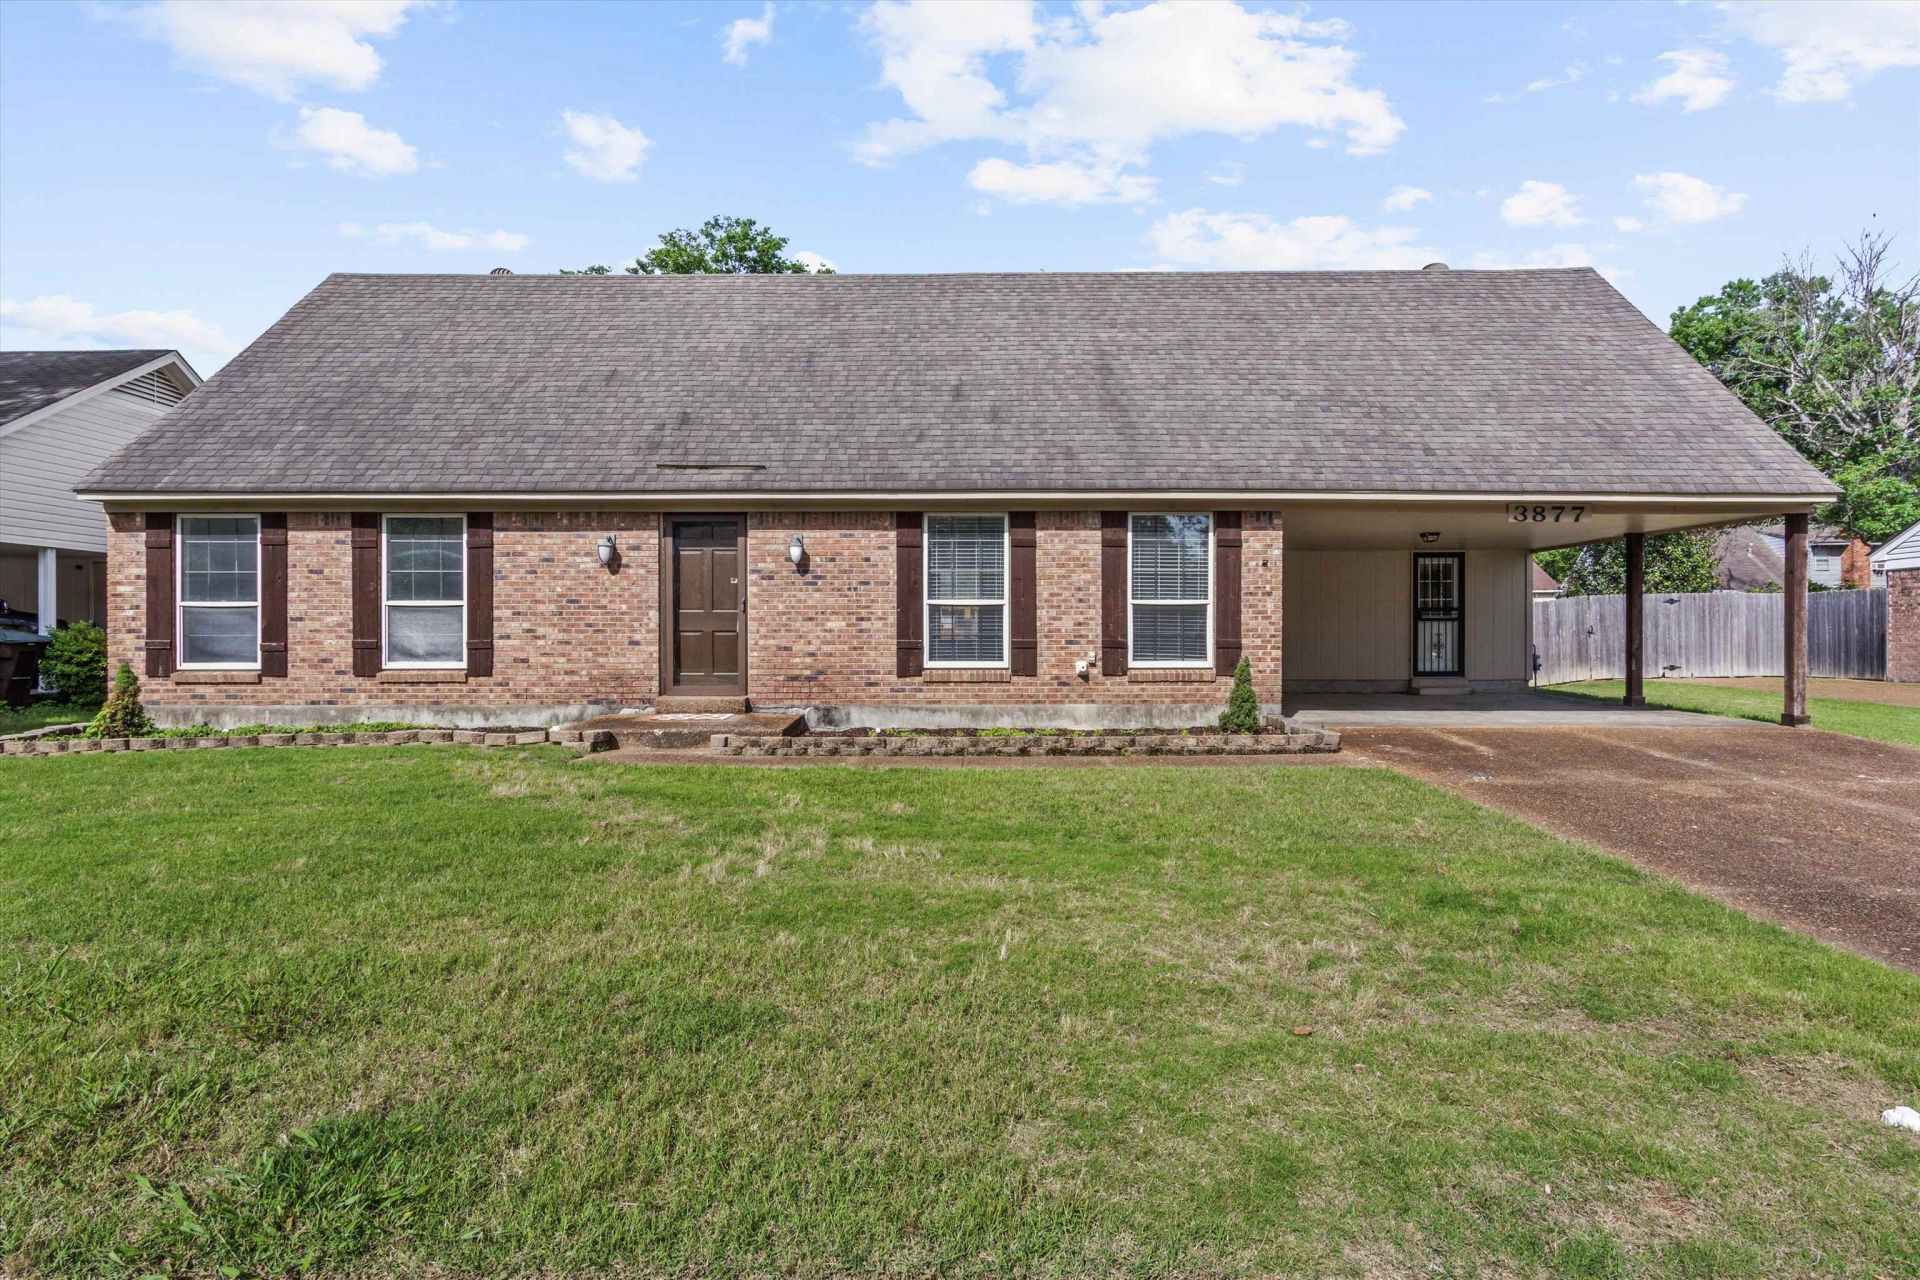
Welcome home to this beautifully updated 4 bedroom/2 bath all-brick home tucked in a walkable, family-friendly community in Bartlett! From the moment you step inside, you'll love the huge great room, stunning fireplace, neutral colors, crisp white trim, & a completely carpet-free layout that feels clean, fresh, & move-in ready. The updated kitchen is full of charm with new white cabinetry, a farmhouse sink, matching appliances, & plenty of space for gatherings. You'll love the extra-large mudroom-offers options! The layout porivdes flexibility with 2 bedrooms & full bath downstairs plus 2 bedrooms & another full bath upstairs-perfect for growing families. Both refreshed bathrooms have new vanities, sinks, & countertops & the beautiful vintage white tile-so charming. You'll love the large, flat front yard-perfect for playing catch & the backyard features an above-ground pool & deck for these hot Memphis summers. Located close to schools, parks, & shopping! Feels like home!
Property Features
Property Type: Residential - Single Family
Cooling: Ceiling Fan(s), Central
Fenced: Yes
Fireplaces: 1
Heating: Central
Home Style: Traditional
Lot Size: 0.21 Acres
Roof Type: Composition Shingles
Year Built: 1978
Feature Descriptions
Additional Rooms: Attic, Laundry Room
Bed and Bath: 1 or More BR Down, Full Bath Down, Primary Down, Renovated Bathroom, Split Bedroom Plan
Days on Site: 1
Exterior: Porch, Patio, Deck, Sidewalks
Exterior/ Windows: Brick Veneer
Fireplace: In Den/Great Room
Flood Insurance Required: No
Floors/ Ceilings: 9 or more Ft. Ceiling, Tile, Wood Laminate Floors
Interior: Cat/Dog Free House, Mud Room, Walk-In Attic
Interior Equipment: Disposal, Microwave, Range/Oven
Living/ Dining Room: Eat-In Kitchen, Great Room, Pantry, Separate Dining Room, Vinyl/Luxury Vinyl Floor
Lot: Level, Wood Fenced
Master Bath: Tile Floor
Parking/ Storage: Driveway/Pad
Pool: Above Ground
Swimming Pool: Yes
Total Rooms: 7
Water/ Sewer: Public Sewer, Public Water
Room Sizes
Primary Bedroom: 12x14
Bedroom 2: 11x12
Bedroom 3: 14x14
Bedroom 4: 12x14
Dining Area: 8x11
Den/ Great Room: 16x28
Kitchen: 8x10
Breakfast Room: 7x8
Listed By / Shown By
Listed By
Agency Name: Groome & Co.
Shown By
Agent Name: Lisa Smith
Agent Phone: (901) 351-7355
Agency Title: Crye-Leike Real Estate Services

Source: MAAR MLS
Estimate Your Payment
Estimated Payment
$ 717.41 per month $634.29 Principal & Interest $0.00 Property Tax (data not provided by mls) $83.13 Homeowner's InsuranceChange Payment Information
Privacy Policy / DMCA Notice / ADA Accessibility


This site is hosted, designed and copyright
© 1994 - 2026 by
Delta Media Group, Inc. -- Patent Pending --
3877 Sabal Hill Dr | MLS# 10222643
This single family home located at 3877 Sabal Hill Dr, Bartlett, TN 38135 is currently listed for sale with an asking price of $285,000. This property was built in 1978 and has 4 bedrooms and 2 full baths. Sabal Hill Dr is located in the EASTHILL SEC E-1 subdivision. Search EASTHILL SEC E-1 real estate on lisasmith.crye-leike.com today.