Lisa Smith

BEDS4
BATHS3 full
MLS#10234786
STATUSActive
PROPERTY TYPEResidential - Single Family
SUBDIVISIONEVERGREEN
NEIGHBORHOODOverton Park
Property Description
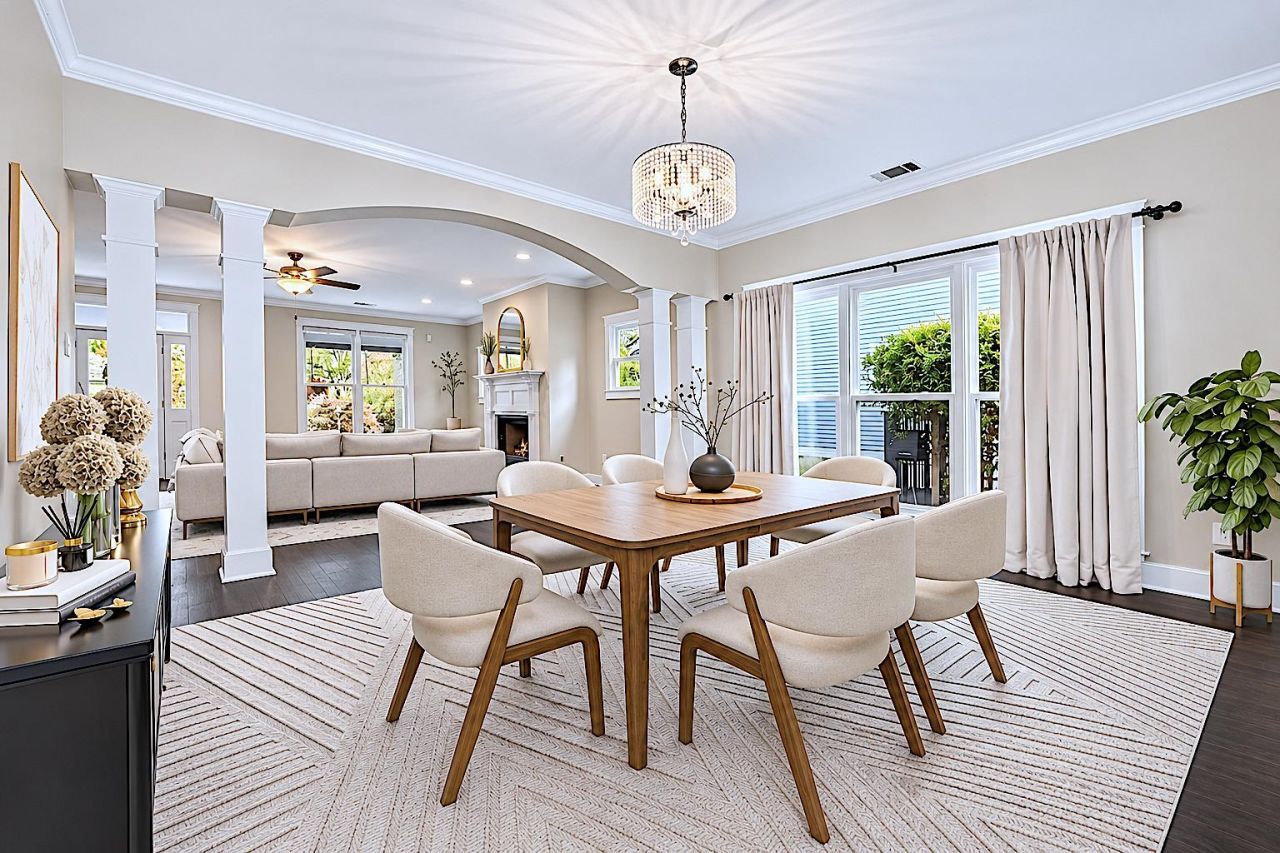
Beautifully updated 4BR/3BA home in the highly sought-after Historic Evergreen neighborhood! Blending timeless character w/ modern updates, this home offers 3 bedrooms on the main level & a spacious, thoughtfully designed layout. The generous primary suite features a walk-in closet & a beautifully appointed bath w/ double vanities & a freestanding tub nestled w/in an oversized walk-in shower. Upstairs, the expansive 4th bedroom offers its own ensuite bath, making it ideal for guests, a private retreat, or additional living space. Enjoy relaxing on the lovely oversized front porch or entertaining in the fenced backyard, complete w/ a patio, garden beds, & a large dog door so your four-legged friends can come & go w/ ease. A dedicated laundry room, extra storage room, & carport w/in the fenced backyard add to the home's everyday convenience. A wonderful opportunity to enjoy updated living in one of Memphis' most sought-after historic neighborhoods! Some photos have been digitally staged.
Property Features
Property Type: Residential - Single Family
Cooling: Ceiling Fan(s), Central, Dual System
Fenced: Yes
Fireplaces: 1
Heating: Central, Gas, Dual System
Home Style: Bungalow
Lot Size: 0.17 Acres
Roof Type: Composition Shingles
Year Built: 1993
Feature Descriptions
Additional Rooms: Laundry Room, Attic, Storage Room
Bed and Bath: 1 or More BR Down, Primary Down, Two Primaries, Renovated Bathroom, Luxury Primary Bath, Double Vanity Bath, Separate Tub & Shower, Full Bath Down
Exterior: Porch, Historic District, On-Site Storage, Storage
Exterior/ Windows: Brick Veneer, Vinyl Siding
Fireplace: In Living Room, Gas Logs
Floors/ Ceilings: Part Hardwood, Part Carpet, Tile, Smooth Ceiling,9 or more Ft. Ceiling
Interior: All Window Treatments, Walk-In Closet(s), Attic Access, Walk-In Attic, Smoke Detector(s)
Interior Equipment: Range/Oven, Disposal, Dishwasher, Microwave, Refrigerator, Dryer, Cable Available
Living/ Dining Room: LR/DR Combination, Updated/Renovated Kitchen, Eat-In Kitchen, Breakfast Bar, Pantry, Island In Kitchen, Washer/Dryer Connections
Lot: Level, Landscaped, Wood Fenced
Master Bath: Double Sinks, Separate Shower, Smooth Ceiling, Tile Floor
Master Bedroom: Level 1,Walk-In Closet, Full Bath, Smooth Ceiling, Vinyl/Luxury Vinyl Floor
Parking/ Storage: Driveway/Pad, Storage Room(s)
Total Rooms: 7
Water/ Sewer: Gas Water Heater, Public Sewer, Public Water
Room Sizes
Primary Bedroom: 18x13
Bedroom 2: 13x13
Bedroom 3: 13x12
Bedroom 4: 30x29
Dining Area: 15x13
Kitchen: 19x13
Breakfast Room: 13x7
Living room: 19x19
Listed By / Shown By
Listed By
Agency Name: BHHS McLemore & Co. Realty
Agency Phone: 901-701-7555
Shown By
Agent Name: Lisa Smith
Agent Phone: (901) 351-7355
Agency Title: Crye-Leike Real Estate Services

Source: MAAR MLS
Estimate Your Payment
Estimated Payment
$ 1,107.58 per month $979.25 Principal & Interest $0.00 Property Tax (data not provided by mls) $128.33 Homeowner's InsuranceChange Payment Information
Privacy Policy / DMCA Notice / ADA Accessibility


This site is hosted, designed and copyright
© 1994 - 2026 by
Delta Media Group, Inc. -- Patent Pending --
357 Angelus St | MLS# 10234786
This single family home located at 357 Angelus St, Memphis, TN 38112 is currently listed for sale with an asking price of $440,000. This property was built in 1993 and has 4 bedrooms and 3 full baths. Angelus St is located in the EVERGREEN subdivision. Search EVERGREEN real estate on lisasmith.crye-leike.com today.