Lisa Smith

BEDS3
BATHS2 full 1 partial
MLS#10222612
STATUSActive
PROPERTY TYPEResidential - Single Family
SUBDIVISIONLOCUST HILL
NEIGHBORHOODCollierville - East
Property Description
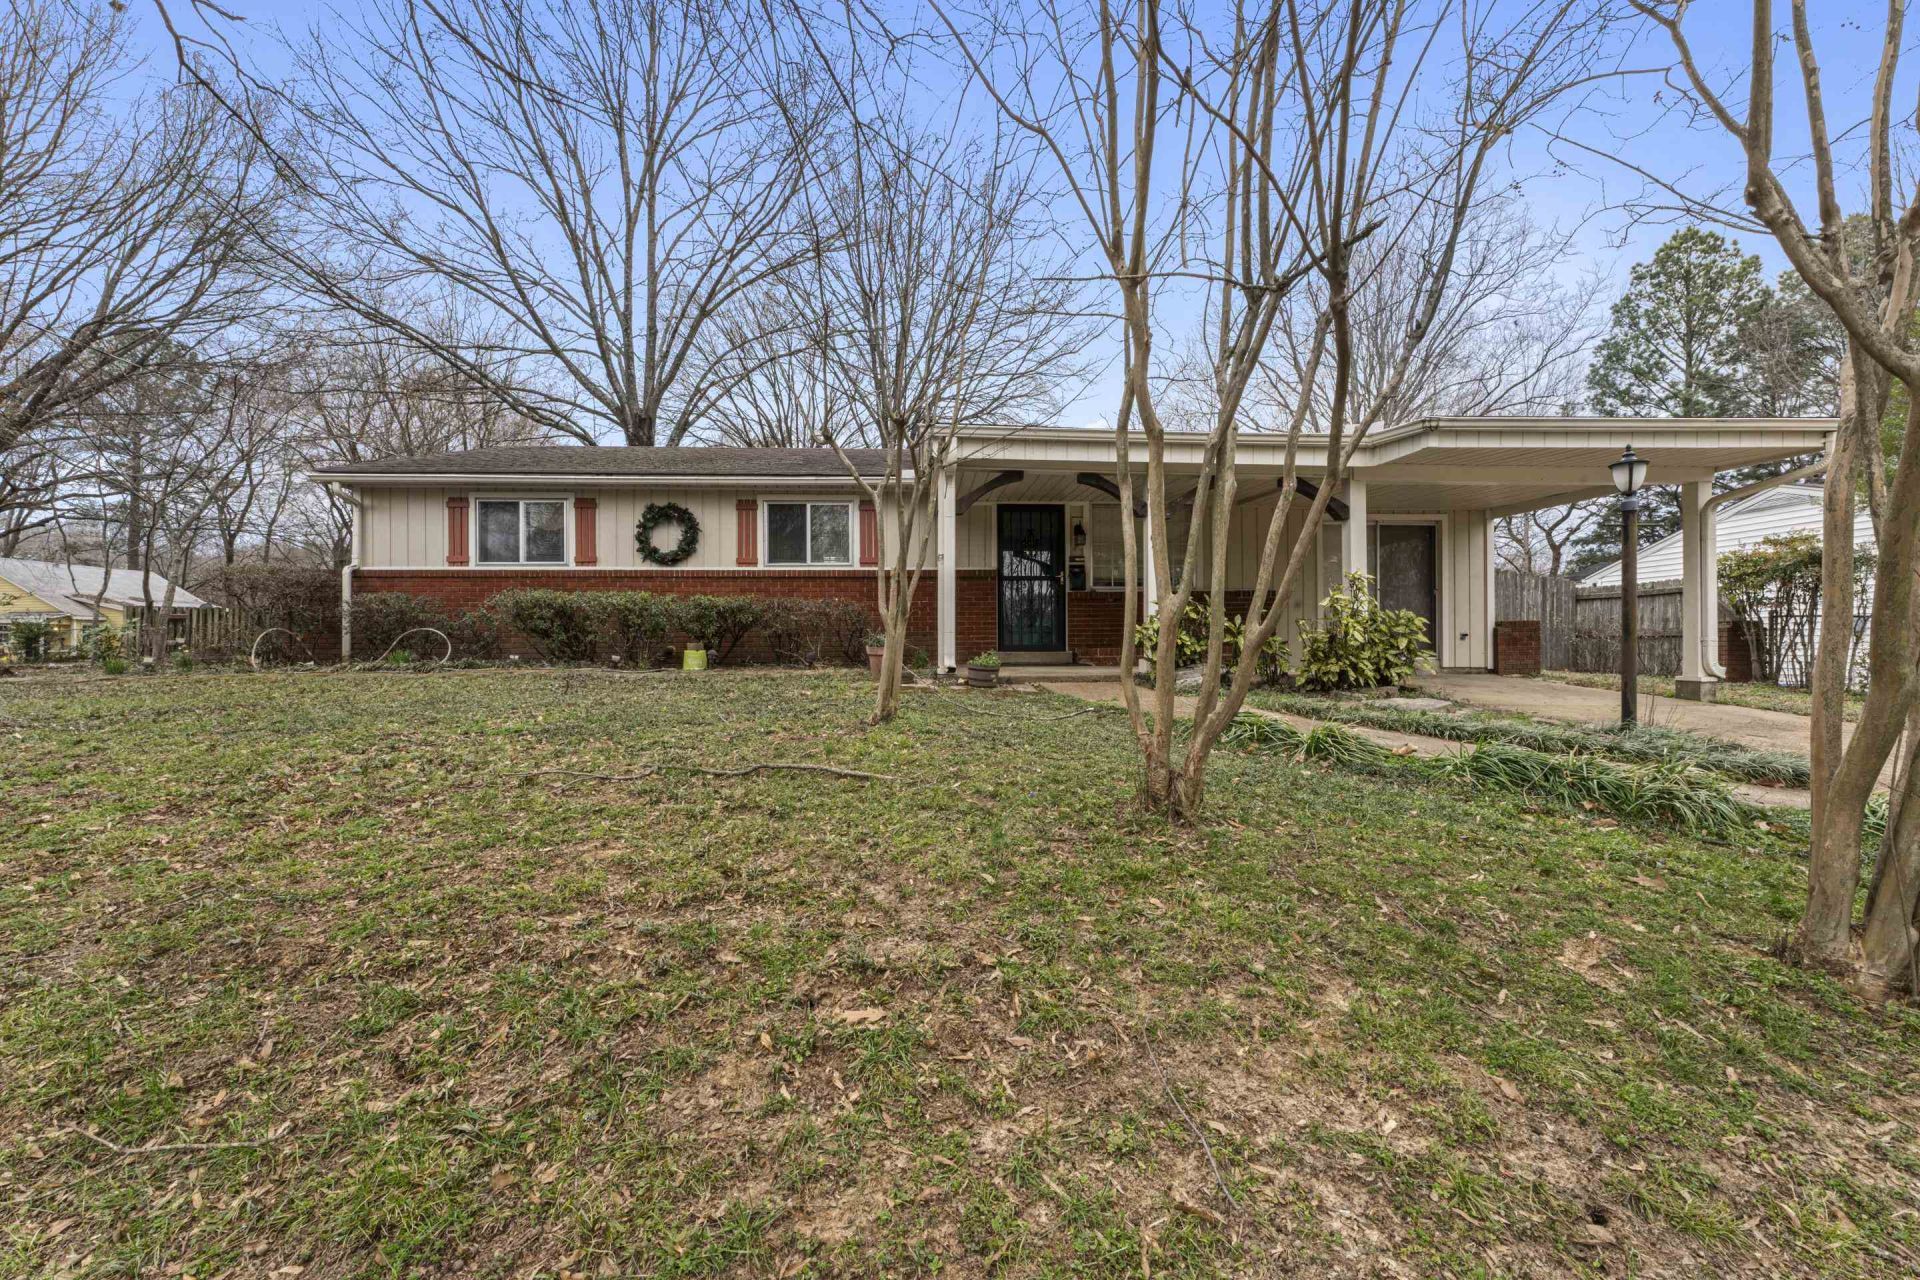
Well-maintained one-owner home located on a quiet street in the heart of Collierville. Start your mornings with a warm cup of coffee in the sunroom overlooking the spacious backyard. The large living room features a beautiful stone fireplace, creating the perfect space for relaxing and spending time with family. The kitchen, living room, and dining area offer an open, welcoming layout ideal for entertaining friends and gatherings. The primary bathroom has been updated, and the home also includes a large additional bathroom with a whirlpool tub plus a convenient half bath. Outside, you'll find a workshop and storage building along with a charming playhouse in the backyard. Property is being sold as-is. Adjacent lot to the south and second driveway are not included in the sale.
Property Features
Property Type: Residential - Single Family
Cooling: Ceiling Fan(s), Central
Fenced: Yes
Fireplaces: 1
Heating: Central
Home Style: Traditional
Lot Size: 0.30 Acres
Roof Type: Composition Shingles
Year Built: 1962
Feature Descriptions
Additional Rooms: Laundry Room, Sun Room, Office/Sewing Room, Attic
Bed and Bath: All Bedrooms Down,1 or More BR Down, Primary Down, Renovated Bathroom, Whirlpool(s), Full Bath Down, Half Bath Down
Days on Site: 1
Exterior: Wrought Iron Security Drs, Storage Building, Porch, Patio, Gazebo, Wood Fence, Chain Fence, Storage, Workshop
Exterior/ Windows: Brick Veneer, Wood/Composition
Fireplace: In Living Room
Floors/ Ceilings: Part Carpet, Tile, Parquet Floor
Interior: All Window Treatments, Attic Access, Cat/Dog Free House, Smoke Detector(s), Vent Hood/Exhaust Fan
Interior Equipment: Range/Oven, Dishwasher
Living/ Dining Room: Separate Living Room, Separate Dining Room, Eat-In Kitchen, Breakfast Bar
Lot: Some Trees, Landscaped, Wood Fenced, Chain Fenced
Master Bath: Tile Floor
Parking/ Storage: Driveway/Pad, Workshop(s), Gated Parking
Total Rooms: 7
Water/ Sewer: Public Sewer, Public Water
Room Sizes
Primary Bedroom: 11x13
Bedroom 2: 9x12
Bedroom 3: 12x15
Dining Area: 11x16
Kitchen: 9x10
Breakfast Room: 9x11
Office: 9x12
Living room: 15x29
Listed By / Shown By
Listed By
Agency Name: Southern Abode, LLC
Shown By
Agent Name: Lisa Smith
Agent Phone: (901) 351-7355
Agency Title: Crye-Leike Real Estate Services

Source: MAAR MLS
Estimate Your Payment
Estimated Payment
$ 830.44 per month $734.21 Principal & Interest $0.00 Property Tax (data not provided by mls) $96.22 Homeowner's InsuranceChange Payment Information
Privacy Policy / DMCA Notice / ADA Accessibility


This site is hosted, designed and copyright
© 1994 - 2026 by
Delta Media Group, Inc. -- Patent Pending --
319 Homeville Rd | MLS# 10222612
This single family home located at 319 Homeville Rd, Collierville, TN 38017 is currently listed for sale with an asking price of $329,900. This property was built in 1962 and has 3 bedrooms and 2 full and 1 partial baths. Homeville Rd is located in the LOCUST HILL subdivision. Search LOCUST HILL real estate on lisasmith.crye-leike.com today.