Lisa Smith

BEDS5
BATHS3 full
MLS#10222725
STATUSActive
PROPERTY TYPEResidential - Single Family
SUBDIVISIONFAIR MEADOWS OF OAKLAND
NEIGHBORHOODOakland (East)-Somerville
Property Description
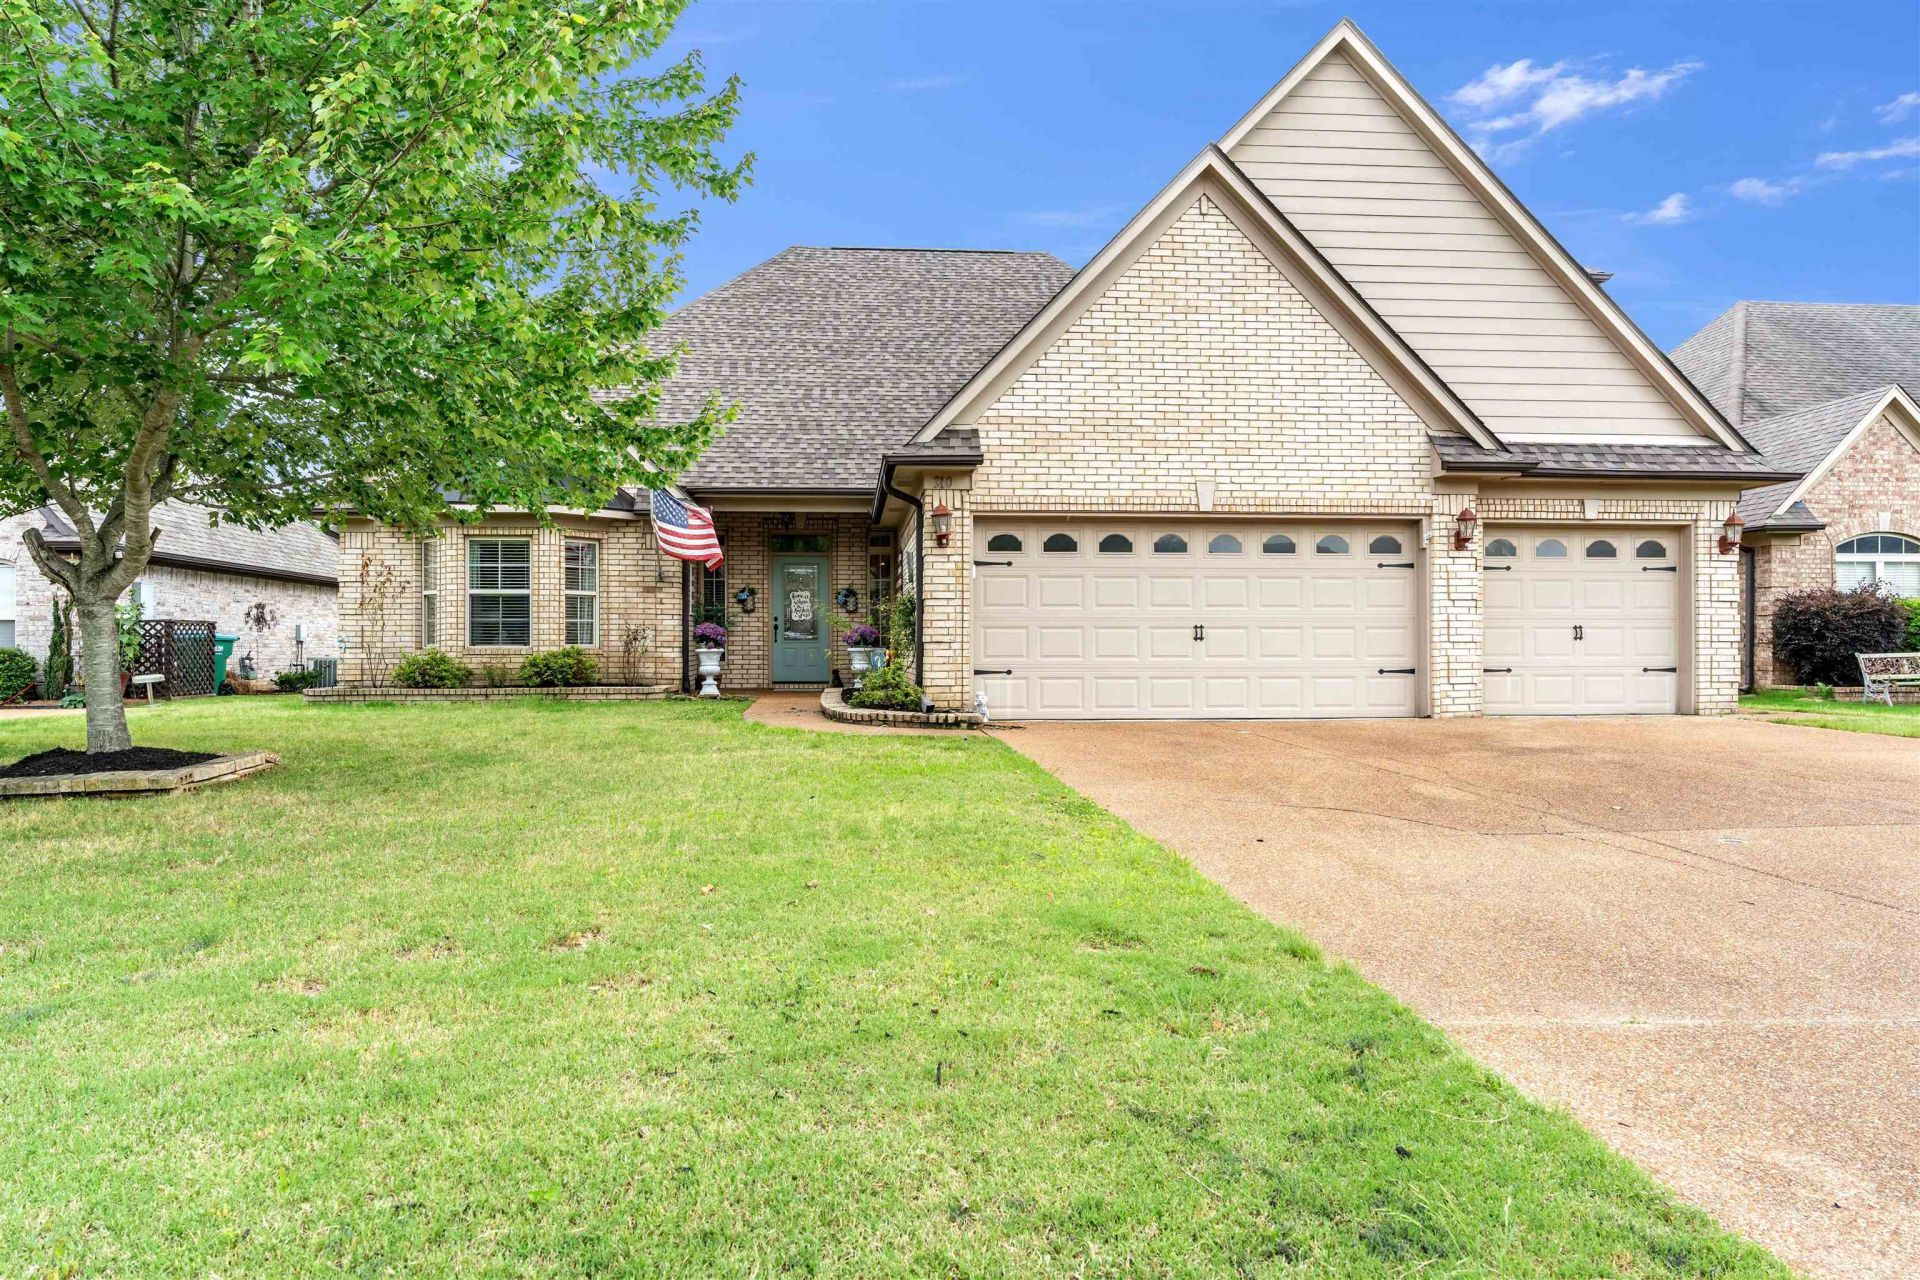
This floorplan just makes sense for real life ? whether you've got a big family, live with extended family, or simply want a little extra space to spread out. Downstairs, you'll find a hard-to-find 4-bedroom split layout with 2 full baths, plus there's an upstairs bedroom or bonus room with its own private bathroom. It's a great setup for guests, older kids, a home office, or even a second primary suite. The open living area feels warm and welcoming, with plenty of room to gather, relax, or entertain. Outside, the covered patio and roomy 3-car garage make everyday living even easier. And the big-ticket updates are already done for you, including a brand new roof and water heater in 2025. If you've been looking for a home with flexibility, comfort, and room for everyone, this one is definitely worth a look!
Property Features
Property Type: Residential - Single Family
Cooling: 220 Wiring, Ceiling Fan(s), Central, Dual System
Fenced: Yes
Fireplaces: 1
Garage: 3 car attached
Heating: Central, Gas
Home Style: Traditional
Roof Type: Composition Shingles
Year Built: 2007
Feature Descriptions
Additional Rooms: Attic, Entry Hall, Laundry Room
Bed and Bath: 1 or More BR Down, Primary Down, Primary Up, Vaulted/Coffered Primary, Two Primaries, Luxury Primary Bath, Double Vanity Bath
Exterior: Porch
Exterior/ Windows: Brick Veneer, Double Pane Window(s)
Flood Insurance Required: No
Floors/ Ceilings: Part Carpet, Part Hardwood, Smooth Ceiling, Vaulted/Coff/Tray Ceiling
Interior: Walk-In Closet(s), Walk-In Attic, Security System, Smoke Detector(s)
Interior Equipment: Self Cleaning Oven, Double Oven, Gas Cooking, Disposal, Dishwasher, Microwave
Living/ Dining Room: Breakfast Bar, Eat-In Kitchen, Great Room, Pantry, Separate Dining Room
Lot: Landscaped, Wood Fenced
Master Bath: Double Sinks, Separate Shower, Whirlpool Tub
Parking/ Storage: Driveway/Pad, Front-Load Garage, Garage Door Opener(s), More than 3 Coverd Spaces
Security: yes
Total Rooms: 9
Water/ Sewer: Gas Water Heater, Public Sewer, Public Water
Room Sizes
Primary Bedroom: 19x15
Bedroom 2: 13x11
Bedroom 3: 13x11
Bedroom 4: 12x11
Bedroom 5: 22x18
Dining Area: 12x11
Den/ Great Room: 20x16
Kitchen: 16x13
Breakfast Room: 15x13
Listed By / Shown By
Listed By
Agency Name: Coldwell Banker Collins-Maury
Shown By
Agent Name: Lisa Smith
Agent Phone: (901) 351-7355
Agency Title: Crye-Leike Real Estate Services

Source: MAAR MLS
Estimate Your Payment
Estimated Payment
$ 1,032.07 per month $912.48 Principal & Interest $0.00 Property Tax (data not provided by mls) $119.58 Homeowner's InsuranceChange Payment Information
Privacy Policy / DMCA Notice / ADA Accessibility


This site is hosted, designed and copyright
© 1994 - 2026 by
Delta Media Group, Inc. -- Patent Pending --
310 Whispering Meadows Dr | MLS# 10222725
This single family home located at 310 Whispering Meadows Dr, Oakland, TN 38060 is currently listed for sale with an asking price of $410,000. This property was built in 2007 and has 5 bedrooms and 3 full baths. Whispering Meadows Dr is located in the FAIR MEADOWS OF OAKLAND subdivision. Search FAIR MEADOWS OF OAKLAND real estate on lisasmith.crye-leike.com today.