Lisa Smith

BEDS3
BATHS2 full
MLS#10229862
STATUSActive
PROPERTY TYPEResidential - Single Family
SUBDIVISIONDEERFIELD NORTH 2ND ADD
NEIGHBORHOODMacon-Appling Rd
Property Description
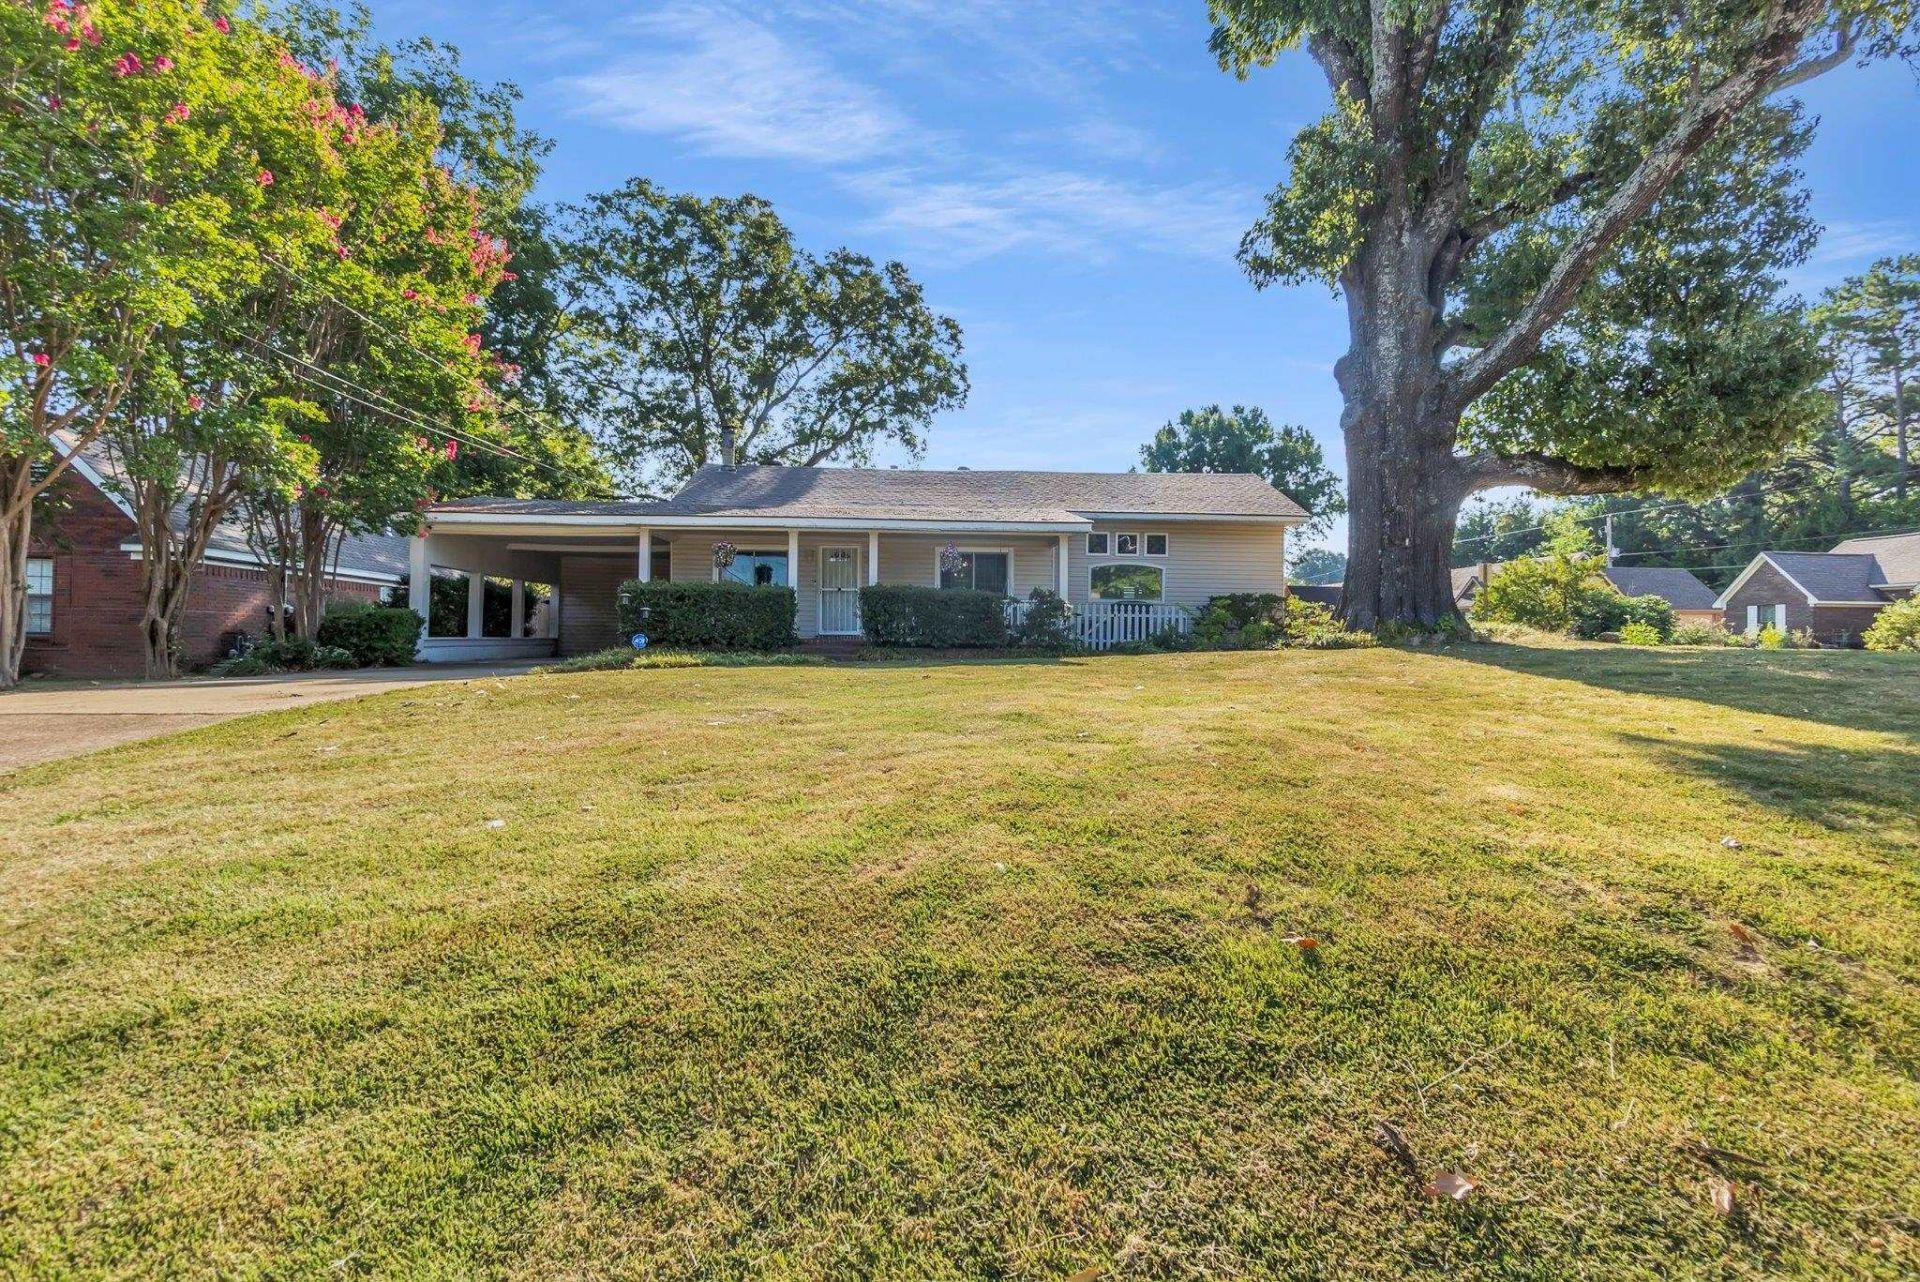
Welcome home! Lovely 3 bedroom, 2 bath, just a stone's throw from Kate Bond Middle School. New paint throughout. New double-pane vinyl sliding windows and plantation shutters, with transferrable warranty to new owner. Hardwood in living areas. Brand new carpet in bedrooms. Large kitchen with new wine fridge. Huge great room. Separate laundry room right off the primary bedroom. All appliances including refrigerator, deep freezer, and washer/dryer can convey. Roof is five years old. New back yard fence ensures privacy while entertaining on the back yard patio. New insulation, water line, and water heater. Come have a look!
Property Features
Property Type: Residential - Single Family
Cooling: Central
Fenced: Yes
Fireplaces: 2
Heating: Central
Home Style: Traditional
Lot Size: 0.28 Acres
Roof Type: Composition Shingles
Year Built: 1946
Feature Descriptions
Additional Rooms: Laundry Room
Bed and Bath: All Bedrooms Down,1 or More BR Down, Primary Down, Vaulted/Coffered Primary
Days on Site: 1
Exterior: Wrought Iron Security Drs, Storage Building, Patio, Wood Fence
Exterior/ Windows: Wood/Composition, Double Pane Window(s), Vinyl Windows
Floors/ Ceilings: Part Hardwood, Part Carpet, Tile, Concrete Floor,9 or more Ft. Ceiling, Vaulted/Coff/Tray Ceiling
Interior: All Window Treatments, Security System, Monitored Alarm
Interior Equipment: Range/Oven, Cooktop, Disposal, Dishwasher, Microwave, Refrigerator, Washer, Dryer
Living/ Dining Room: Separate Living Room, Separate Dining Room, Great Room, Eat-In Kitchen
Lot: Level, Corner, Landscaped, Wood Fenced
Parking/ Storage: Driveway/Pad
Security: yes
Total Rooms: 7
Water/ Sewer: Electric Water Heater, Public Sewer, Public Water
Room Sizes
Primary Bedroom: 0.0
Dining Area: 0.0
Den/ Great Room: 0.0
Living room: 0.0
Listed By / Shown By
Listed By
Agency Name: Renshaw Company, REALTORS
Agency Phone: 901-820-4367
Shown By
Agent Name: Lisa Smith
Agent Phone: (901) 351-7355
Agency Title: Crye-Leike Real Estate Services

Source: MAAR MLS
Estimate Your Payment
Estimated Payment
$ 629.31 per month $556.39 Principal & Interest $0.00 Property Tax (data not provided by mls) $72.92 Homeowner's InsuranceChange Payment Information
Privacy Policy / DMCA Notice / ADA Accessibility


This site is hosted, designed and copyright
© 1994 - 2026 by
Delta Media Group, Inc. -- Patent Pending --
2792 Kate Bond Rd | MLS# 10229862
This single family home located at 2792 Kate Bond Rd, Memphis, TN 38133 is currently listed for sale with an asking price of $250,000. This property was built in 1946 and has 3 bedrooms and 2 full baths. Kate Bond Rd is located in the DEERFIELD NORTH 2ND ADD subdivision. Search DEERFIELD NORTH 2ND ADD real estate on lisasmith.crye-leike.com today.