Lisa Smith

BEDS3
BATHS1 full 1 partial
MLS#10222772
STATUSActive
PROPERTY TYPEResidential - Single Family
SUBDIVISIONN-A
NEIGHBORHOODHardin County
Property Description
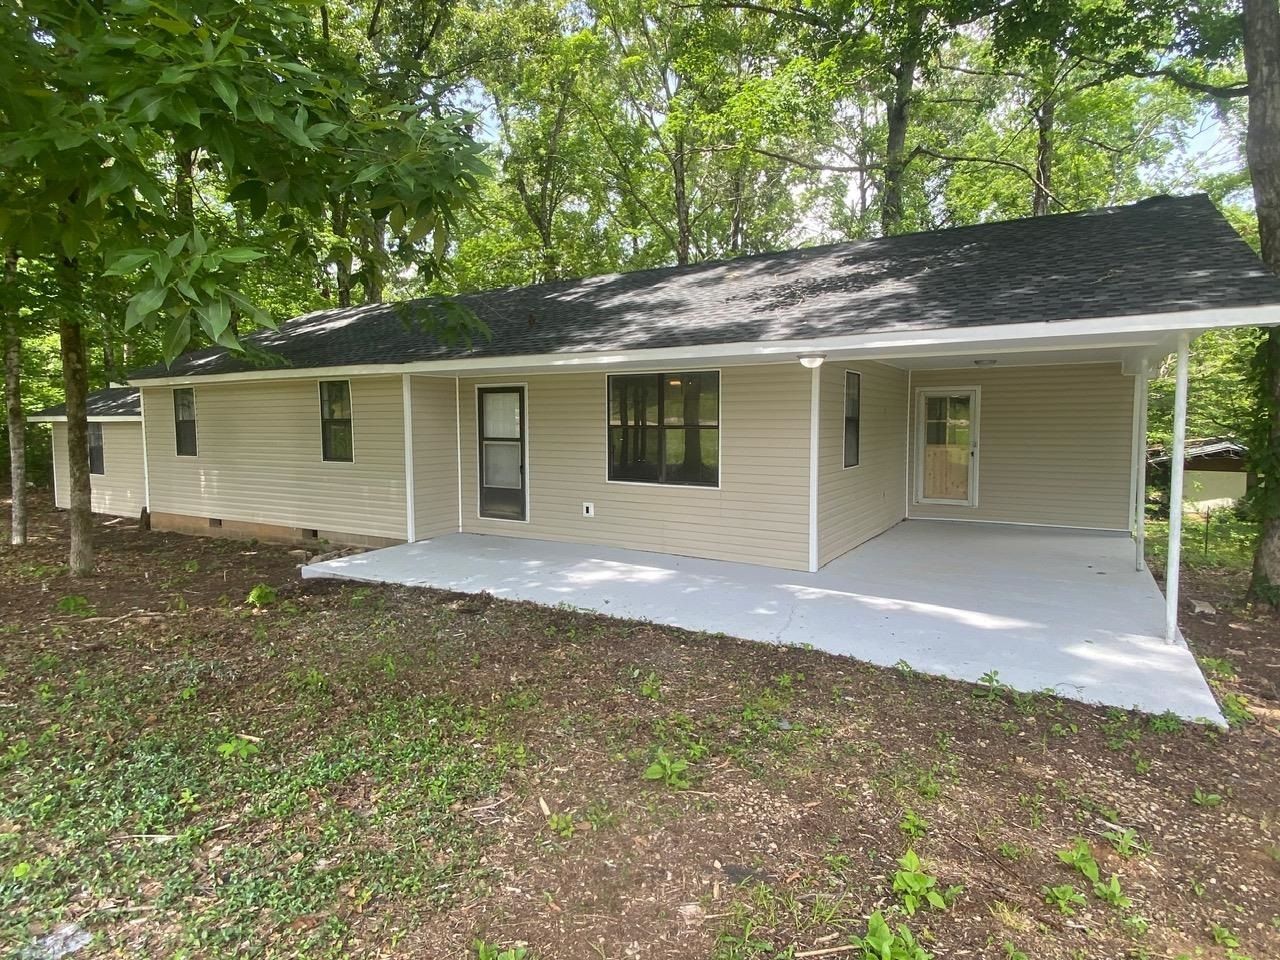
Looking for a peaceful country retreat with modern updates, room for hobbies, and easy access to outdoor recreation? This move-in-ready property delivers exceptional value, modern upgrades, and the space you've been looking for. Nestled on a partially wooded lot, mature trees provide natural shade throughout the day. Inside, you'll find numerous improvements, including a new roof, new central heating and air system, new vinyl flooring, remodeled bathrooms, and remodeled kitchen. The home includes an attached carport and attached utility room for storage and everyday practicality. For hobbyists, mechanics, or anyone needing extra workspace, the property also features a detached two-car garage w/ mechanic bay, offering endless possibilities for projects, storage, or equipment. Don't miss your chance to own this. Homes offering this combination of value, upgrades, workshop space, and proximity to the Tennessee River are rare to find. Call us today!
Property Features
Property Type: Residential - Single Family
Cooling: Central
Heating: Central
Home Style: Traditional
Year Built: 1983
Feature Descriptions
Bed and Bath: All Bedrooms Down
Exterior: Porch
Exterior/ Windows: Vinyl Siding
Flood Insurance Required: No
Floors/ Ceilings: Vinyl/Luxury Vinyl Floor
Living/ Dining Room: LR/DR Combination, Updated/Renovated Kitchen, Washer/Dryer Connections, Vinyl/Luxury Vinyl Floor
Lot: Some Trees
Parking/ Storage: Driveway/Pad, More than 3 Coverd Spaces
Total Rooms: 8
Room Sizes
Primary Bedroom: 1
Dining Area: 1
Den/ Great Room: 1
Living room: 1
Listed By / Shown By
Listed By
Agency Name: 2 Cranes Realty
Shown By
Agent Name: Lisa Smith
Agent Phone: (901) 351-7355
Agency Title: Crye-Leike Real Estate Services

Source: MAAR MLS
Estimate Your Payment
Estimated Payment
$ 427.68 per month $378.12 Principal & Interest $0.00 Property Tax (data not provided by mls) $49.55 Homeowner's InsuranceChange Payment Information
Privacy Policy / DMCA Notice / ADA Accessibility


This site is hosted, designed and copyright
© 1994 - 2026 by
Delta Media Group, Inc. -- Patent Pending --
26455 Hwy 128 Hwy | MLS# 10222772
This single family home located at 26455 Hwy 128 Hwy, Clifton, TN 38425 is currently listed for sale with an asking price of $169,900. This property was built in 1983 and has 3 bedrooms and 1 full and 1 partial baths. Hwy 128 Hwy is located in the N-A subdivision. Search N-A real estate on lisasmith.crye-leike.com today.