Lisa Smith

BEDS2
BATHS3 full
MLS#10225954
STATUSActive
PROPERTY TYPEResidential - Single Family
SUBDIVISIONN-A
NEIGHBORHOODHardeman County
Property Description
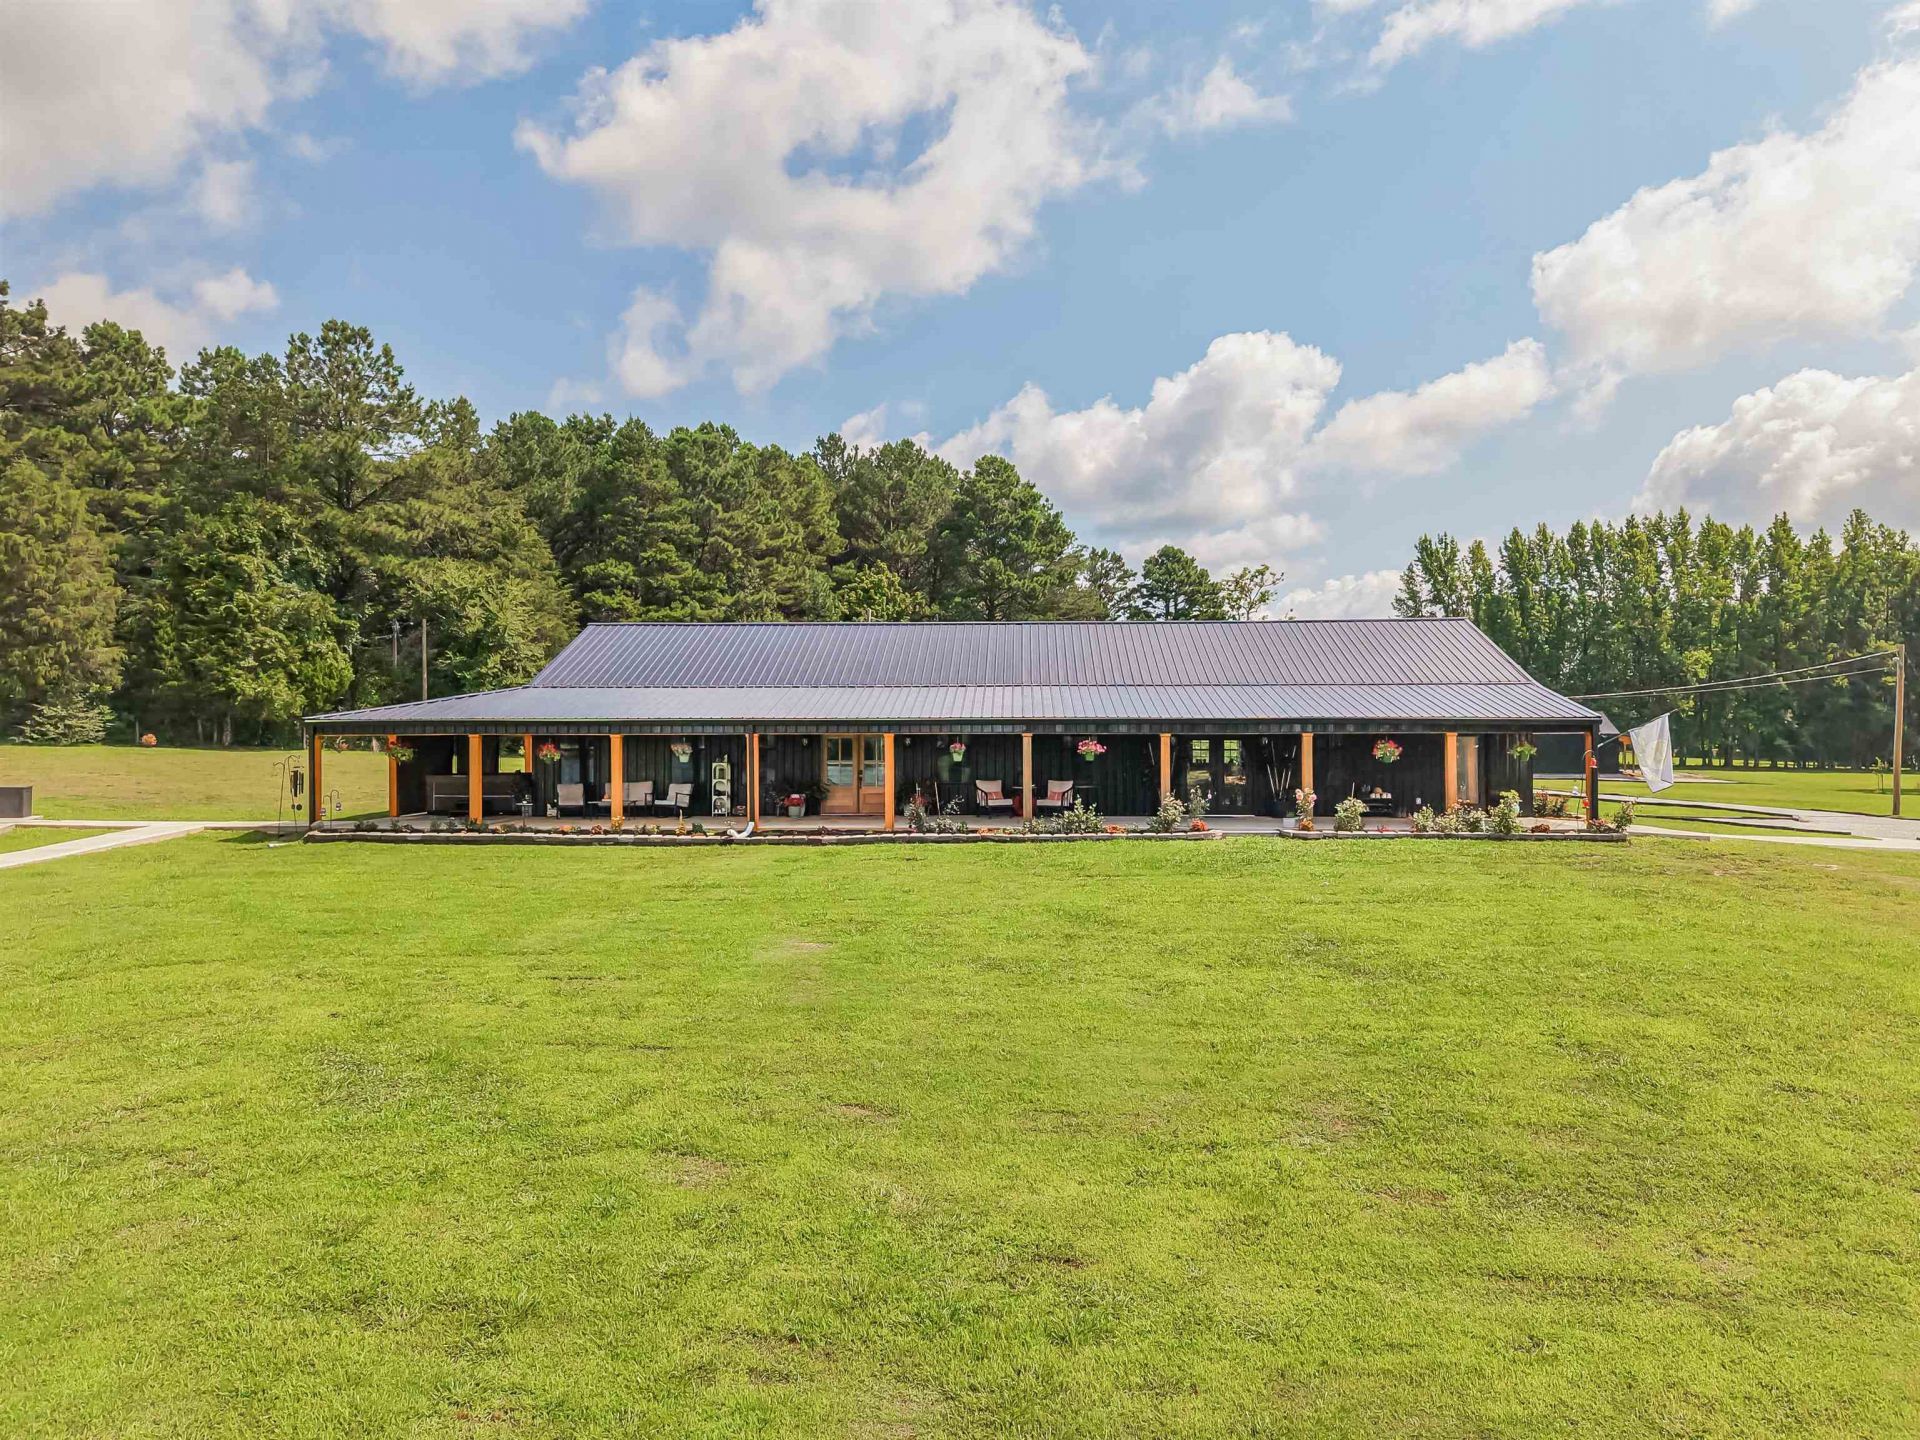
Welcome to Chestnut Creek Farm, an exceptional 28.41 acre retreat offering a rare combination of luxury, recreation, and natural beauty. The main home features 2,400 sq ft, 2 bedrooms, 3 full bathroom, 10ft ceilings, spacious living areas, beautiful open kitchen with quartz countertops and a dedicated office that could serve as a potential third bedroom. The 1,600 sq ft Lodge provides flexibility with accommodations for up to 14 guests. It features a private primary suite, six queen bunk beds, 2 full baths, kitchen, and generous gathering space. It offers versatile living options for a variety of needs and a potential income producing property. The property also includes a new 40x40 shop with 15 ft lean-to, providing space for equipment & additional storage. At the heart of the property is an approximately 6 acre stocked lake, with daily deer and turkey sightings to add to the peaceful setting. Chestnut Creek Farm offers an unmatched opportunity to enjoy country living at its finest.
Property Features
Property Type: Residential - Single Family
Cooling: 220 Wiring, Ceiling Fan(s), Central
Heating: Central, Electric
Home Style: Barndominium
Year Built: 2024
Feature Descriptions
Bed and Bath: All Bedrooms Down, Double Vanity Bath
Days on Site: 54
Exterior: Storage Building, Porch, Covered Patio, Gazebo, Hot Tub
Exterior/ Windows: Aluminum/Steel Siding
Floors/ Ceilings: Concrete Floor,9 or more Ft. Ceiling
Living/ Dining Room: Separate Living Room, Pantry
Lot: Some Trees, Lake/Pond on Property
Parking/ Storage: Driveway/Pad, Workshop(s)
Pool: Above Ground
Swimming Pool: Yes
Total Rooms: 11
Room Sizes
Primary Bedroom: 15X16
Bedroom 2: 12X15
Dining Area: 10X12
Office: 11X8
Living room: 17X23
Listed By / Shown By
Listed By
Agency Name: Lanier Realty
Agency Phone: 731-203-8415
Shown By
Agent Name: Lisa Smith
Agent Phone: (901) 351-7355
Agency Title: Crye-Leike Real Estate Services

Source: MAAR MLS
Estimate Your Payment
Estimated Payment
$ 2,454.30 per month $2,169.93 Principal & Interest $0.00 Property Tax (data not provided by mls) $284.38 Homeowner's InsuranceChange Payment Information
Privacy Policy / DMCA Notice / ADA Accessibility


This site is hosted, designed and copyright
© 1994 - 2026 by
Delta Media Group, Inc. -- Patent Pending --
220 Front Rd | MLS# 10225954
This single family home located at 220 Front Rd, Toone, TN 38381 is currently listed for sale with an asking price of $975,000. This property was built in 2024 and has 2 bedrooms and 3 full baths. Front Rd is located in the N-A subdivision. Search N-A real estate on lisasmith.crye-leike.com today.