Lisa Smith

BEDS5
BATHS3 full 1 partial
MLS#10222389
STATUSActive
PROPERTY TYPEResidential - Single Family
SUBDIVISIONKIMBROUGH WOODS SEC A
NEIGHBORHOODGermantown-Central
Property Description
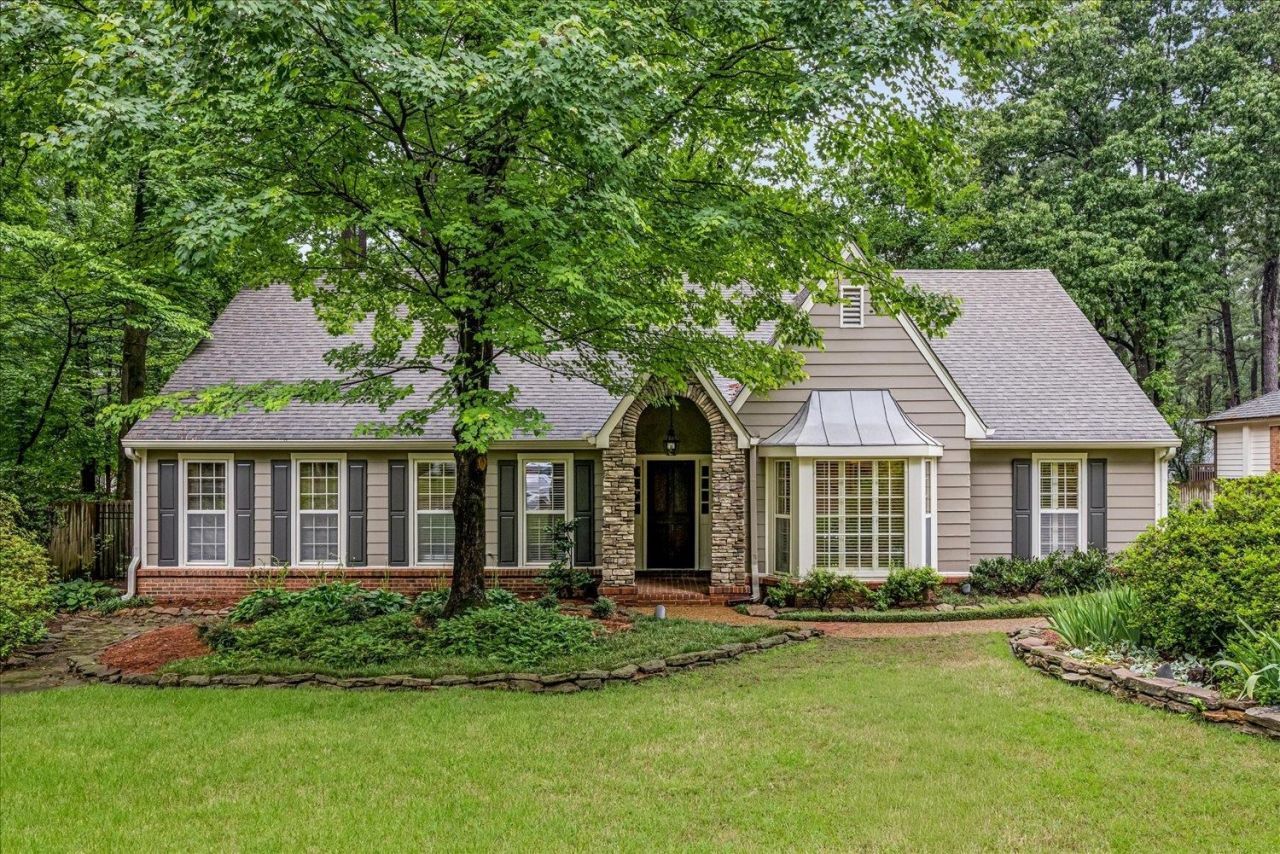
Just listed in the highly sought-after Kimbrough Woods neighborhood! This spacious 5-bedroom, 3.5-bath home offers one of the area's rare floorplans, featuring 3 bedrooms on the main level for added flexibility and convenience. Lovingly maintained by the same owner for over 50 years, the home showcases thoughtful updates made throughout the years. Residents of this vibrant community enjoy amenities and activities for all ages, including a neighborhood pool, tennis courts, garden club gatherings, progressive dinners, and charming Christmas carriage rides. Don't miss the opportunity to make this exceptional home yours ? schedule your showing before it's gone!
Property Features
Property Type: Residential - Single Family
Cooling: Central
Fireplaces: 1
Heating: Central
Home Style: Traditional
Lot Size: 0.32 Acres
Year Built: 1976
Feature Descriptions
Bed and Bath: 1 or More BR Down, Double Vanity Bath, Full Bath Down, Half Bath Down, Primary Down
Exterior: Covered Patio, Nbrhd Recreation Facility
Exterior/ Windows: Stone, Vinyl Siding, Wood/Composition
Floors/ Ceilings: Parquet Floor, Part Carpet, Part Hardwood, Smooth Ceiling, Tile
Living/ Dining Room: Eat-In Kitchen, Pantry, Separate Den, Separate Dining Room, Separate Living Room, Updated/Renovated Kitchen, Washer/Dryer Connections
Lot: Landscaped, Some Trees
Master Bath: Carpet, Double Sinks, Tile Floor
Neighborhood Amenities: Club House, Pool, Tennis Court
Parking/ Storage: Driveway/Pad
Pool: Neighborhood
Total Rooms: 7
Room Sizes
Primary Bedroom: 25x12
Bedroom 2: 12x13
Bedroom 3: 12x13
Bedroom 4: 19x12
Bedroom 5: 16x12
Dining Area: 15x12
Den/ Great Room: 20x19
Kitchen: 10x12
Breakfast Room: 12x9
Bonus Room: 22x14
Living room: 16x12
Listed By / Shown By
Listed By
Agency Name: Reid, REALTORS
Shown By
Agent Name: Lisa Smith
Agent Phone: (901) 351-7355
Agency Title: Crye-Leike Real Estate Services

Source: MAAR MLS
Estimate Your Payment
Estimated Payment
$ 1,573.27 per month $1,390.98 Principal & Interest $0.00 Property Tax (data not provided by mls) $182.29 Homeowner's InsuranceChange Payment Information
Privacy Policy / DMCA Notice / ADA Accessibility


This site is hosted, designed and copyright
© 1994 - 2026 by
Delta Media Group, Inc. -- Patent Pending --
2169 Gorham Pl | MLS# 10222389
This single family home located at 2169 Gorham Pl, Germantown, TN 38139 is currently listed for sale with an asking price of $625,000. This property was built in 1976 and has 5 bedrooms and 3 full and 1 partial baths. Gorham Pl is located in the KIMBROUGH WOODS SEC A subdivision. Search KIMBROUGH WOODS SEC A real estate on lisasmith.crye-leike.com today.