Lisa Smith

BEDS4
BATHS2 full
MLS#10226197
STATUSActive
PROPERTY TYPEResidential - Single Family
SUBDIVISIONGreenhills
NEIGHBORHOODTipton - North
Property Description
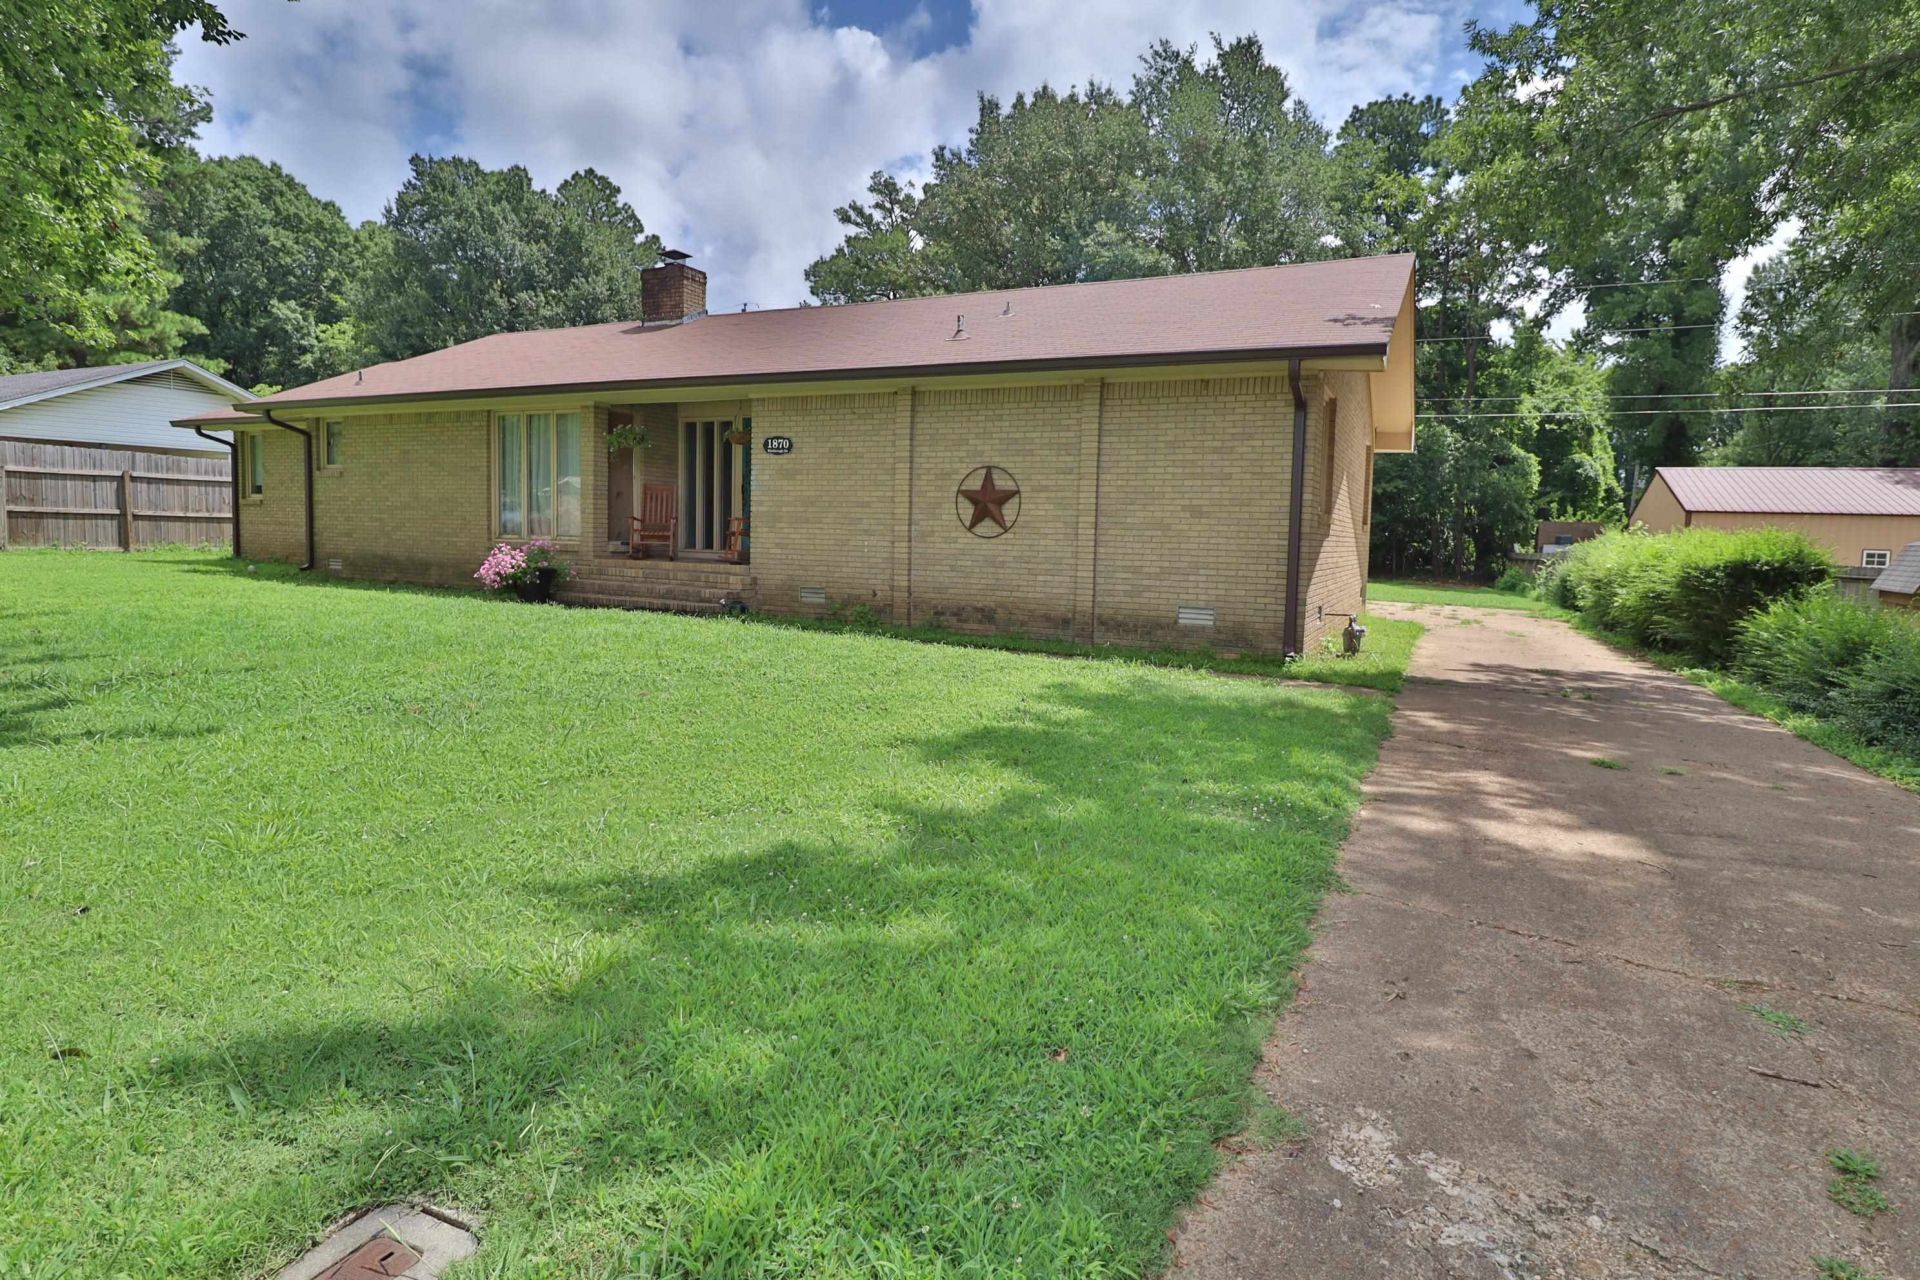
TAKE A LOOK! Spacious 4 bedroom, 2 bath brick home offering nearly 2,000 sq ft in an established neighborhood! This home offers a large living area with a cozy fireplace, attached garage, & amazing layout! With great bones and endless potential, bring your vision and make this one EXACTLY what you want it to be! Priced to sell - with cosmetic updates, there is excellent opportunity to build equity and make it your own! Most major systems less than 10 years old & NEW GUTTERS! LOCATION LOCATION LOCATION - it's worth the look, schedule your private showing today!
Property Features
Property Type: Residential - Single Family
Cooling: 220 Wiring, Central
Fireplaces: 1
Garage: 2 car attached
Heating: Central
Home Style: Traditional
Lot Size: 0.49 Acres
Roof Type: Composition Shingles
Year Built: 1974
Feature Descriptions
Additional Rooms: Laundry Room
Bed and Bath: Vinyl/Luxury Vinyl Floor
Days on Site: 1
Exterior: Porch, Patio, Storage
Exterior/ Windows: Brick Veneer, Wood Window(s)
Fireplace: In Living Room
Flood Insurance Required: No
Floors/ Ceilings: 9 or more Ft. Ceiling, Textured Ceiling, Vinyl/Luxury Vinyl Floor
Interior: Pull Down Attic Stairs, Smoke Detector(s)
Interior Equipment: Dishwasher, Dryer, Range/Oven, Refrigerator, Washer
Living/ Dining Room: Eat-In Kitchen, Separate Dining Room, Separate Living Room, Vinyl/Luxury Vinyl Floor, Washer/Dryer Connections
Lot: Level, Some Trees
Master Bath: Double Sinks, Vinyl/Luxury Vinyl Floor
Parking/ Storage: Driveway/Pad, Side-Load Garage, Storage Room(s)
Total Rooms: 8
Water/ Sewer: Public Sewer, Public Water
Listed By / Shown By
Listed By
Agency Name: Unique Properties
Shown By
Agent Name: Lisa Smith
Agent Phone: (901) 351-7355
Agency Title: Crye-Leike Real Estate Services

Source: MAAR MLS
Estimate Your Payment
Estimated Payment
$ 516.03 per month $456.24 Principal & Interest $0.00 Property Tax (data not provided by mls) $59.79 Homeowner's InsuranceChange Payment Information
Privacy Policy / DMCA Notice / ADA Accessibility


This site is hosted, designed and copyright
© 1994 - 2026 by
Delta Media Group, Inc. -- Patent Pending --
1870 Kimbrough Dr | MLS# 10226197
This single family home located at 1870 Kimbrough Dr, Covington, TN 38019 is currently listed for sale with an asking price of $205,000. This property was built in 1974 and has 4 bedrooms and 2 full baths. Kimbrough Dr is located in the Greenhills subdivision. Search Greenhills real estate on lisasmith.crye-leike.com today.