Lisa Smith

BEDS4
BATHS2 full
SQUARE FEET2,641
MLS#4161495
STATUSActive
PROPERTY TYPEResidential - Single Family
SUBDIVISIONDogwood
Property Description
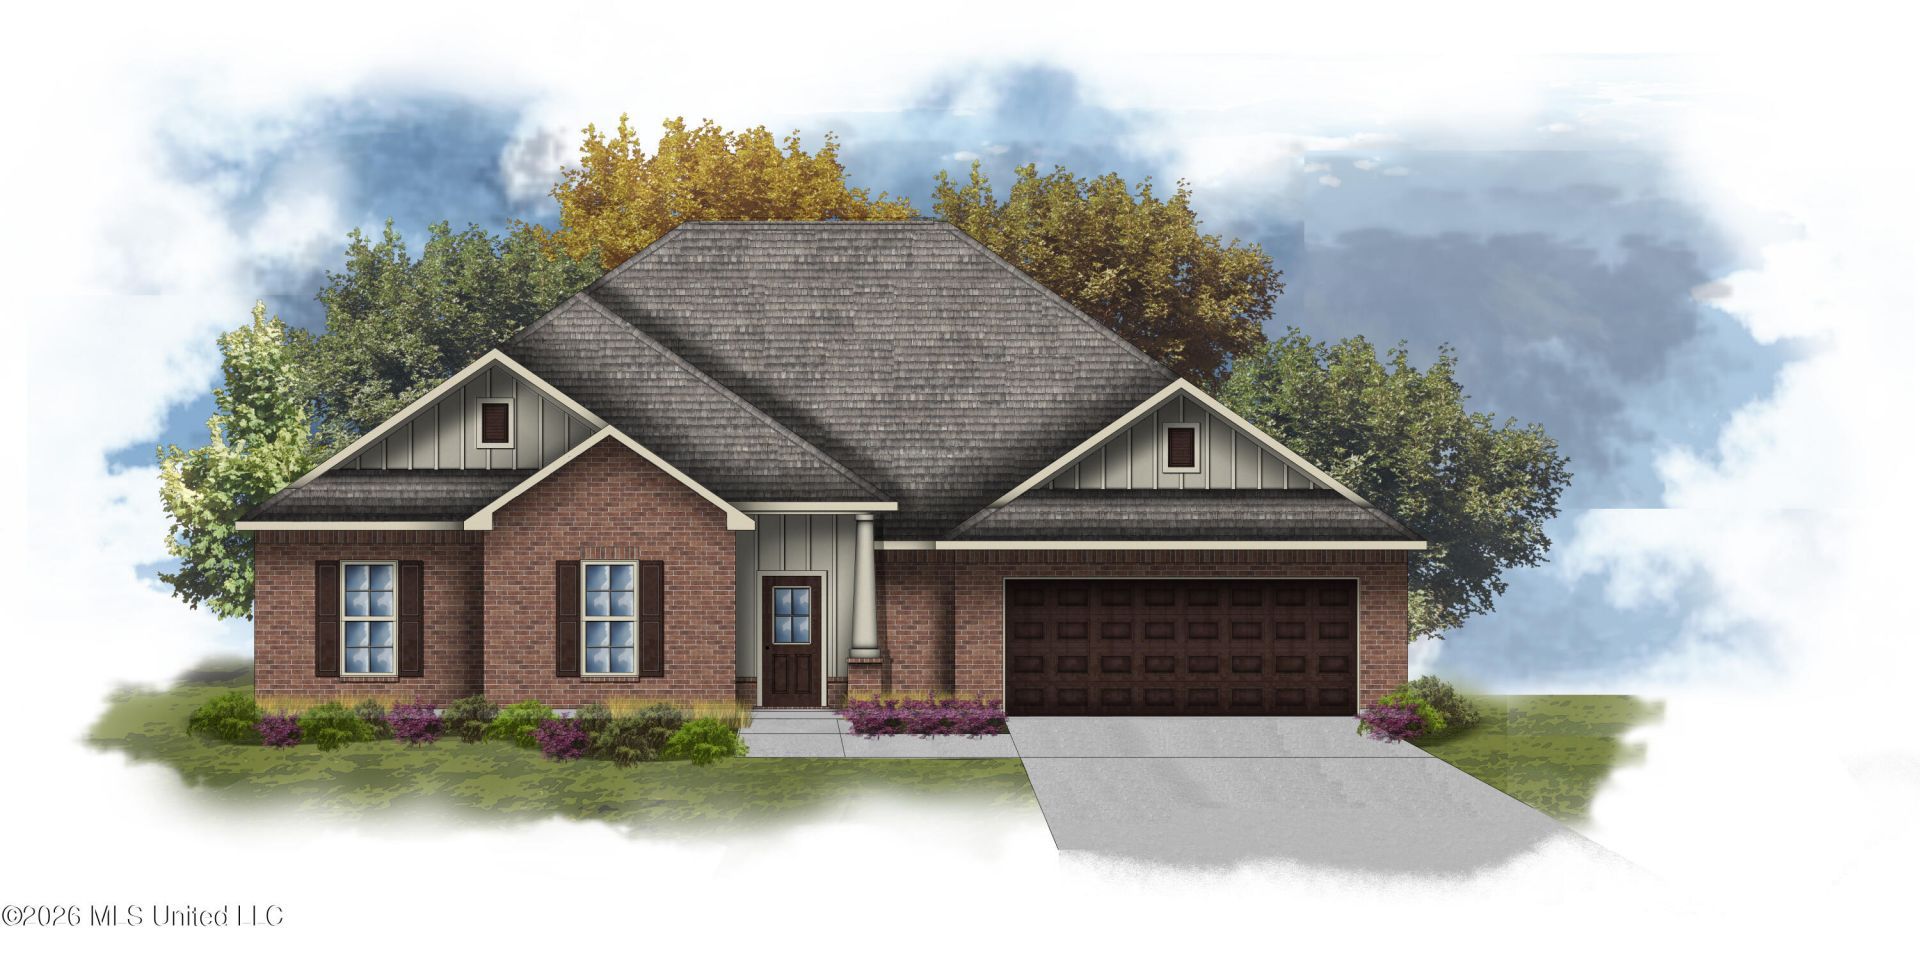
Awesome builder rate plus FREE refrigerator! Restrictions apply. The CROSBY III H in Dogwood community offers a 4-bedroom, 2 full bathrooms, open and split design with a pocket office. Upgrades for this home include wood look ceramic tile flooring, LED coach lights on each side of the garage, undermount cabinet lighting, quartz countertops, upgraded kitchen backsplash, and more! Special Features: double vanity, garden tub, separate custom tiled shower, and walk-in closet (opens to laundry) in master bathroom, double vanity in 2nd bathroom, walk-in closet in all other bedrooms, kitchen island, walk-in pantry, boot bench in mudroom, covered porches, undermount sinks, cabinet hardware, crown molding, LED lighting, ceiling fans in living room and master bedroom, custom framed mirrors in all bathrooms, smart connect Wi-Fi thermostat, landscaping, and more! Energy Efficient Features: water heater, electric kitchen appliance package, vinyl low E tilt-in windows, radiant barrier roof decking, and more! Energy Star Partner.
Property Features
Property Type: Residential - Single Family
Garage: 2 car attached
Lot Size: 1.01 Acres
Roof Type: Architectural Shingles
Stories: 1.0
Taxes: $0
Year Built: 2026
Feature Descriptions
Flooring: Ceramic Tile, Carpet, See Remarks
HOA Fee: $250/ Semi-Annually
Lot: Level, Interior Lot
Lot Dimensions: 116X378
Parcel#: 1005-08-001.042
Patio/Porch: Covered
Security: Carbon Monoxide Detector(s), Smoke Detector(s)
Sewer: Public Sewer
Water: Public
Window: Low-Emissivity Windows, Screens, Vinyl
Local Schools
High School: D'Iberville
Middle School: North Woolmarket Middle School
Elementary School: North Woolmarket
Listed By / Shown By
Listed By
Agency Name: Cicero Realty, LLC
Shown By
Agent Name: Lisa Smith
Agent Phone: (901) 351-7355
Agency Title: Crye-Leike Real Estate Services

Source: MLS United MLS
Estimate Your Payment
Estimated Payment
$ 1,155.38 per month $1,021.51 Principal & Interest $0.00 Property Tax (data not provided by mls) $133.87 Homeowner's InsuranceChange Payment Information
Information is deemed to be reliable but not guaranteed.© 2026 MLS United, LLC.
Privacy Policy / DMCA Notice / ADA Accessibility


This site is hosted, designed and copyright
© 1994 - 2026 by
Delta Media Group, Inc. -- Patent Pending --
17974 Fairway View Drive | MLS# 4161495
This single family home located at 17974 Fairway View Drive, Biloxi, MS 39532 is currently listed for sale with an asking price of $458,990. This property was built in 2026 and has 4 bedrooms and 2 full baths with 2641 sq. ft. Fairway View Drive is located in the Dogwood subdivision. Search Dogwood real estate on lisasmith.crye-leike.com today.