Lisa Smith

BEDS4
BATHS2 full 1 partial
MLS#10221016
STATUSActive
PROPERTY TYPEResidential - Single Family
SUBDIVISIONNone known
NEIGHBORHOODOakland (West)-Hickory Withe
Property Description
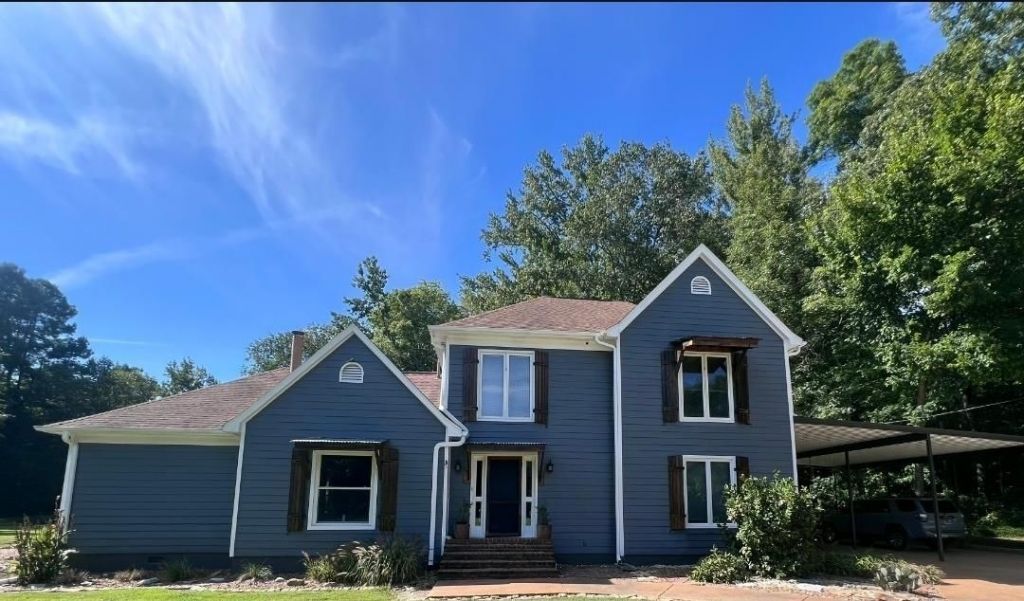
Just Reduced~This estate features 4 BRs & 2.5 BAs on 9.36acrs in Hickory Withe-Eads,Fayette County~exceptionally low county-only taxes~easy access to Hwy's 64~193~385.The pimary suite located on the 1st floor w/stunning views~2nd floor BRs w/walk-in closets & a generous walk-in linen closet~Unfinished walk-in attic~Laundry rm w/adjacent half bath & a playrm converted from the original 2-car garage.An extra large carport~3 outbuildings provide ample space for various uses~Upgraded windows w/lifetime warranty~Linen window blinds on the main level~Wood-burning fireplace heats the entire home w/ducting~The scenic setting resembles a peaceful park complete w/pond~walking trail~ATV paths for outdoor adventures~Offering a rare blend of comfort,natural beauty&functionality~Combining Tranquil Rural living w/convenient distances to Essential Amenities.Whether seeking a retreat space for family&hobbies,or a welcoming place to entertain, this estate embodies the best of TN living!Make it your own!
Property Features
Property Type: Residential - Single Family
Cooling: Ceiling Fan(s), Central
Fireplaces: 1
Heating: Central, Electric, Fireplace Blower, Other (See REMAR
Home Style: Traditional
Lot Size: 9.36 Acres
Roof Type: Composition Shingles
Year Built: 1988
Feature Descriptions
Additional Rooms: Laundry Room, Play Room, Attic
Bed and Bath: 1 or More BR Down, Primary Down, Double Vanity Bath, Full Bath Down, Half Bath Down
Days on Site: 23
Exterior: Storage Building, Porch, Patio, Deck, Wooded Grounds, Well Landscaped Grounds
Exterior/ Windows: Wood/Composition, Double Pane Window(s), Other (See Remarks), Vinyl Windows
Fireplace: In Living Room, Blower, Other (See Remarks)
Floors/ Ceilings: Part Hardwood, Part Carpet, Two Story Foyer
Interior: All Window Treatments, Walk-In Closet(s), Walk-In Attic, Security System, Smoke Detector(s), Vent Hood/Exhaust Fan, Other (See REMARKS)
Interior Equipment: Range/Oven, Microwave, Intercom
Living/ Dining Room: Separate Living Room, Separate Dining Room, Separate Breakfast Room, Other (See Remarks)
Lot: Wooded, Some Trees, Lake/Pond on Property, Water View, Landscaped, Other (See Remarks)
Master Bath: Double Sinks, Separate Shower, Tile Floor
Parking/ Storage: Driveway/Pad, More than 3 Coverd Spaces, Storage Room(s), Workshop(s), Other (See REMARKS)
Pool: Above Ground
Security: yes
Swimming Pool: Yes
Total Rooms: 10
Water/ Sewer: Gas Water Heater, Septic Tank, Well Water
Room Sizes
Primary Bedroom: 16x14
Bedroom 2: 15x12
Bedroom 3: 15x12
Bedroom 4: 14x12
Dining Area: 14x12
Den/ Great Room: 22x20
Kitchen: 10x10
Breakfast Room: 20x12
Bonus Room: 20x20
Living room: 21x15
Listed By / Shown By
Listed By
Agency Name: Get Listed
Shown By
Agent Name: Lisa Smith
Agent Phone: (901) 351-7355
Agency Title: Crye-Leike Real Estate Services

Source: MAAR MLS
Estimate Your Payment
Estimated Payment
$ 1,004.38 per month $888.00 Principal & Interest $0.00 Property Tax (data not provided by mls) $116.38 Homeowner's InsuranceChange Payment Information
Privacy Policy / DMCA Notice / ADA Accessibility


This site is hosted, designed and copyright
© 1994 - 2026 by
Delta Media Group, Inc. -- Patent Pending --
14285 Hwy 196 Hwy | MLS# 10221016
This single family home located at 14285 Hwy 196 Hwy, Eads, TN 38028 is currently listed for sale with an asking price of $399,000. This property was built in 1988 and has 4 bedrooms and 2 full and 1 partial baths. Hwy 196 Hwy is located in the None known subdivision. Search None Known real estate on lisasmith.crye-leike.com today.