Lisa Smith

BEDS2
BATHS2 full
MLS#10222458
STATUSActive
PROPERTY TYPEResidential - Condominium
SUBDIVISIONST MARTIN CONDOMINIUMS
NEIGHBORHOODSouth Bluffs-Downtown
Property Description
Stunning top-floor 2-bedroom, 2-bath condo located in the heart of Downtown Memphis's historic South Main District. Rustic wood beams, soaring ceilings, and exposed brick walls create a warm blend of character and modern style. The updated kitchen features granite countertops, stainless steel appliances, and tile flooring. Spacious combined living and dining area showcases beautiful hardwood floors, perfect for entertaining or relaxing. Both bathrooms have been tastefully updated. Enjoy walkable access to restaurants, entertainment, shopping, and Downtown attractions. All appliances stay as well as furniture. Also has storage cage below.
Property Features
Property Type: Residential - Condominium
Cooling: Ceiling Fan(s), Central
Fenced: Yes
Heating: Gas
Home Style: Traditional
Roof Type: Composition Shingles
Year Built: 2004
Feature Descriptions
Additional Rooms: Laundry Closet, Office/Sewing Room
Bed and Bath: Double Vanity Bath, Luxury Primary Bath, Renovated Bathroom, Vaulted/Coffered Primary
Exterior: Gas Grill, Dog Run, Patio, Historic District
Exterior/ Windows: Aluminum Window(s), Brick Veneer
Floors/ Ceilings: 9 or more Ft. Ceiling, Hardwood Throughout, Smooth Ceiling, Tile
Interior: Walk-In Closet(s), Cat/Dog Free House, Smoke Detector(s)
Interior Equipment: Cable Available, Dishwasher, Disposal, Gas Cooking, Microwave, Range/Oven, Refrigerator, Self Cleaning Oven
Living/ Dining Room: Breakfast Bar, LR/DR Combination, Pantry, Updated/Renovated Kitchen, Washer/Dryer Connections
Lot: Iron Fenced
Master Bath: Double Sinks, Separate Shower, Smooth Ceiling, Tile Floor
Parking/ Storage: Gated Parking, Parking Lot
Total Rooms: 4
Water/ Sewer: Gas Water Heater, Public Sewer, Public Water
Room Sizes
Primary Bedroom: 13x15
Bedroom 2: 13x12
Dining Area: 12x12
Kitchen: 15x10
Office: 7x10
Living room: 15x24
Listed By / Shown By
Listed By
Agency Name: Keller Williams
Shown By
Agent Name: Lisa Smith
Agent Phone: (901) 351-7355
Agency Title: Crye-Leike Real Estate Services

Source: MAAR MLS
Estimate Your Payment
Estimated Payment
$ 843.27 per month $745.56 Principal & Interest $0.00 Property Tax (data not provided by mls) $97.71 Homeowner's InsuranceChange Payment Information
Privacy Policy / DMCA Notice / ADA Accessibility


This site is hosted, designed and copyright
© 1994 - 2026 by
Delta Media Group, Inc. -- Patent Pending --
137 E G E Patterson Ave, Unit 504 | MLS# 10222458
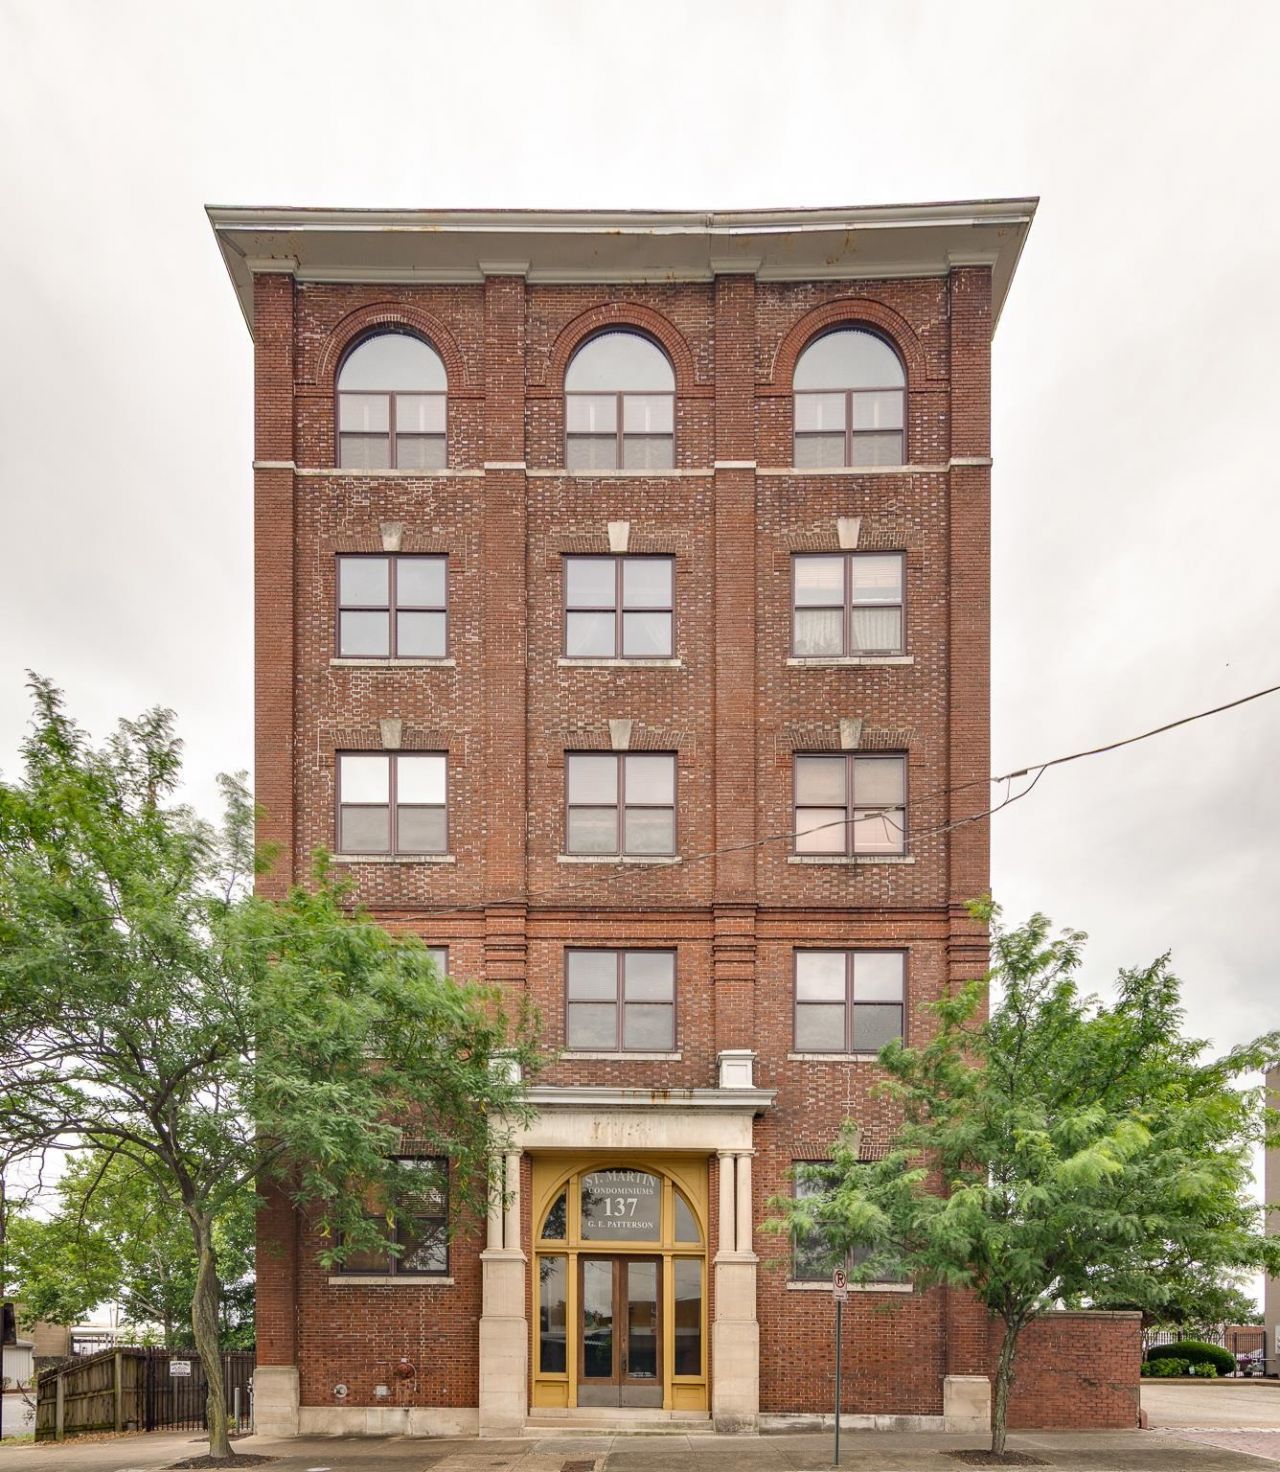
This condo located at 137 E G E Patterson Ave, Unit 504, Memphis, TN 38103 is currently listed for sale with an asking price of $335,000. This property was built in 2004 and has 2 bedrooms and 2 full baths. E G E Patterson Ave, Unit 504 is located in the ST MARTIN CONDOMINIUMS subdivision. Search ST MARTIN CONDOMINIUMS real estate on lisasmith.crye-leike.com today.