Lisa Smith

BEDS3
BATHS2 full
MLS#10226178
STATUSActive
PROPERTY TYPEResidential - Single Family
SUBDIVISIONRed Fern Estates
NEIGHBORHOODHardin County
Property Description
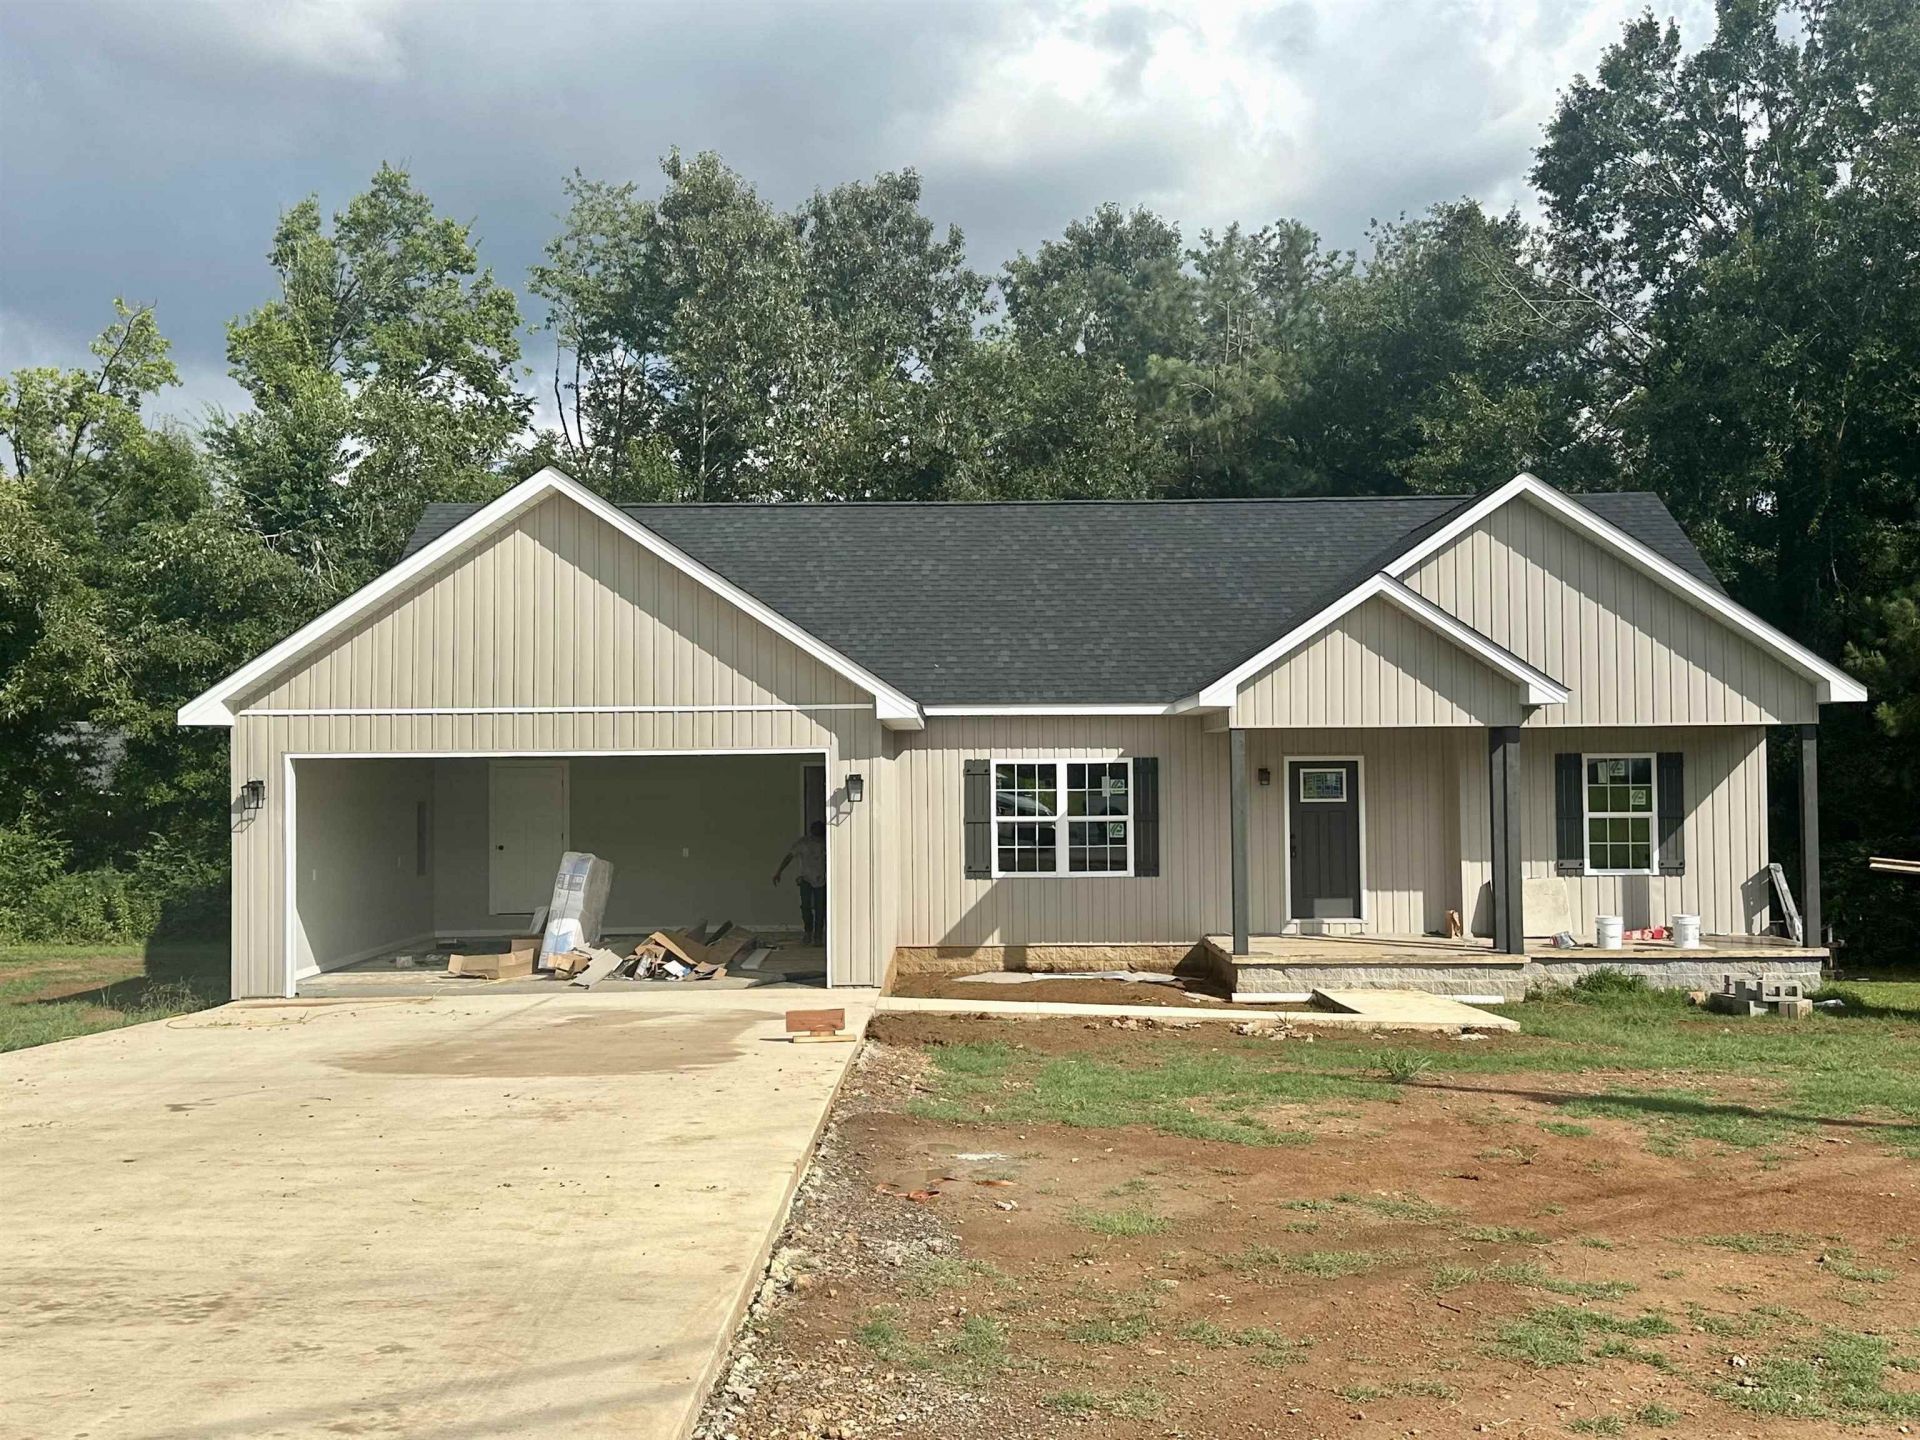
Experience the perfect blend of style, comfort, and quality in this stunning new construction home, tucked away at the end of a quiet cul-de-sac. This 3-bedroom, 2-bath home features an open-concept design with a spacious eat-in kitchen complete with a large center island/breakfast bar, and plenty of room to gather. The private primary suite offers a walk-in closet and an elegant bath with double vanities. A separate laundry room, attached two-car garage, and covered back porch add everyday convenience and comfort. Whether you're searching for your first home or looking to downsize without sacrificing quality, this move-in-ready home delivers modern living in a peaceful setting. Schedule your private showing today!
Property Features
Property Type: Residential - Single Family
Cooling: Central
Garage: 2 car attached
Heating: Central
Home Style: Traditional
Roof Type: Composition Shingles
Year Built: 2026
Feature Descriptions
Additional Rooms: Laundry Room
Bed and Bath: All Bedrooms Down
Exterior: Porch
Exterior/ Windows: Vinyl Siding
Floors/ Ceilings: Vinyl/Luxury Vinyl Floor
Interior Equipment: Range/Oven, Dishwasher, Microwave
Living/ Dining Room: LR/DR Combination, Eat-In Kitchen, Island In Kitchen
Lot: Level
Master Bath: Double Sinks, Separate Shower
Master Bedroom: Level 1,Full Bath
Parking/ Storage: Front-Load Garage
Total Rooms: 8
Water/ Sewer: Public Sewer, Public Water
Listed By / Shown By
Listed By
Agency Name: Tiffany Jones Realty Group
Shown By
Agent Name: Lisa Smith
Agent Phone: (901) 351-7355
Agency Title: Crye-Leike Real Estate Services

Source: MAAR MLS
Estimate Your Payment
Estimated Payment
$ 704.57 per month $622.94 Principal & Interest $0.00 Property Tax (data not provided by mls) $81.64 Homeowner's InsuranceChange Payment Information
Privacy Policy / DMCA Notice / ADA Accessibility


This site is hosted, designed and copyright
© 1994 - 2026 by
Delta Media Group, Inc. -- Patent Pending --
125 Red Fern Cv | MLS# 10226178
This single family home located at 125 Red Fern Cv, Savannah, TN 38372 is currently listed for sale with an asking price of $279,900. This property was built in 2026 and has 3 bedrooms and 2 full baths. Red Fern Cv is located in the Red Fern Estates subdivision. Search Red Fern Estates real estate on lisasmith.crye-leike.com today.