Lisa Smith

BEDS3
BATHS2 full
SQUARE FEET1,764
MLS#4155729
STATUSActive
PROPERTY TYPEResidential - Single Family
SUBDIVISIONMagnolia Farms
Property Description
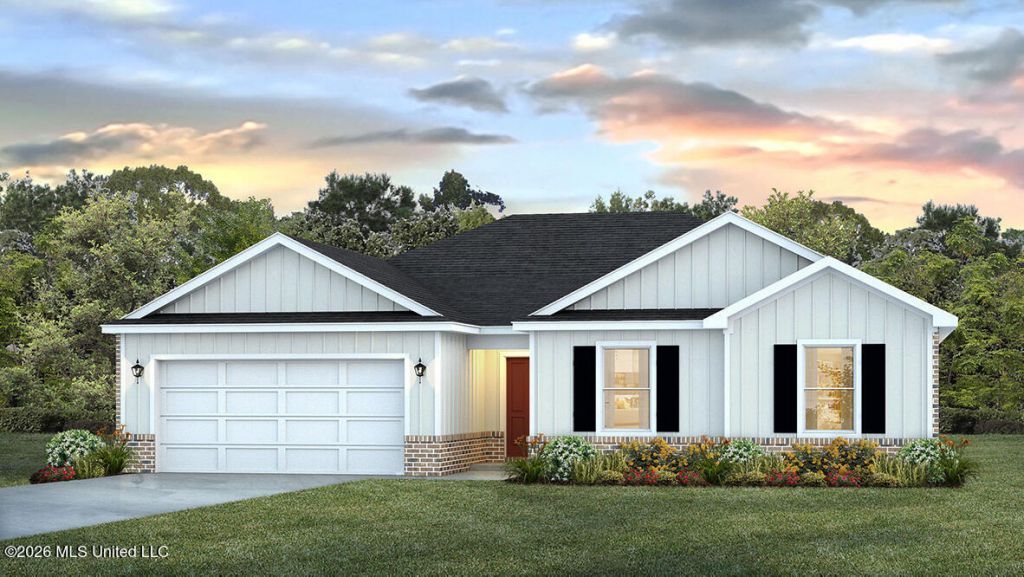
The Alston features 3-bedrooms, 2-bathrooms and a 2-car garage with over 1,700 square feet of space. The great room was designed for entertaining in mind and the kitchen is sure to meet with the approval of even the most discerning chef. Off the dining area, there is access to the back covered porch. This plan has two bedrooms and the primary suite on the opposite corners of the house for privacy. As you enter, to one side there are two bedrooms with access to a full bathroom that offers a vanity with granite countertop and a shower/tub combination. There's a closet and entry to the laundry room off this area. The primary suite has access from the opposite side of the foyer. The hallway has access to the garage and leads you to the primary bedroom that has access to its own ensuite and oversized walk-in closet. The ensuite features a double sink vanity with granite countertop, garden tub, separate shower and a private water closet. The Alston includes a Home is Connected smart home technology package which allows you to control your home with your smart device while near or away. Pictures may be of a similar home and not necessarily of the subject property. Pictures are representational only.
Property Features
Property Type: Residential - Single Family
Garage: 2
Lot Size: 0.63 Acres
Roof Type: Architectural Shingles
Stories: 1.0
Taxes: $300
Year Built: 2026
Feature Descriptions
Flooring: Luxury Vinyl
Parcel#: Unassigned
Patio/Porch: Rear Porch
Security: Carbon Monoxide Detector(s), Smoke Detector(s)
Sewer: Septic Tank
Water: Public
Window: Low-Emissivity Windows
Local Schools
High School: George County
Middle School: George County
Elementary School: Lc Hatcher
Listed By / Shown By
Listed By
Agency Name: D R Horton
Shown By
Agent Name: Lisa Smith
Agent Phone: (901) 351-7355
Agency Title: Crye-Leike Real Estate Services

Source: MLS United MLS
Estimate Your Payment
Estimated Payment
$ 681.75 per month $580.65 Principal & Interest $25.00 Property Tax $76.10 Homeowner's InsuranceChange Payment Information
Information is deemed to be reliable but not guaranteed.© 2026 MLS United, LLC.
Privacy Policy / DMCA Notice / ADA Accessibility


This site is hosted, designed and copyright
© 1994 - 2026 by
Delta Media Group, Inc. -- Patent Pending --
123 Strawberry Drive | MLS# 4155729
This single family home located at 123 Strawberry Drive, Lucedale, MS 39452 is currently listed for sale with an asking price of $260,900. This property was built in 2026 and has 3 bedrooms and 2 full baths with 1764 sq. ft. Strawberry Drive is located in the Magnolia Farms subdivision. Search Magnolia Farms real estate on lisasmith.crye-leike.com today.