Lisa Smith

BEDS3
BATHS1 full
MLS#10228173
STATUSActive
PROPERTY TYPEResidential - Single Family
SUBDIVISIONMartinwest Subdivision
NEIGHBORHOODMillington - West
Property Description
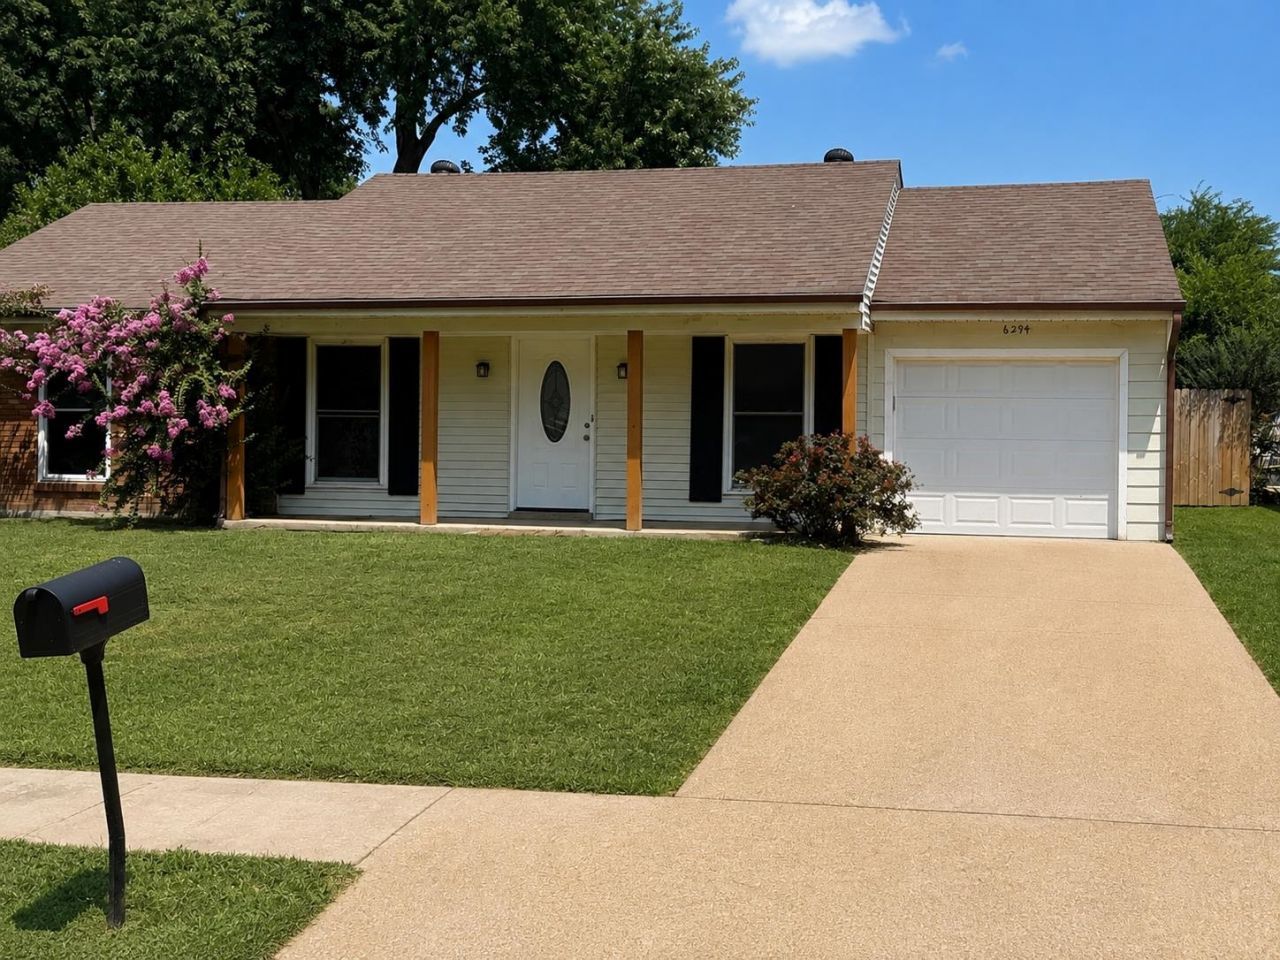
Welcome to 6294 Martinwest Dr, a charming renovated 3-bedroom, 1-bath home! This inviting property offers a comfortable living space with a practical layout a living room, providing space for everyday living The updated kitchen features new cabinetry, countertops, and sink, creating a fresh and functional space for preparing meals. Laminate flooring runs throughout much of the home, complemented by a tiled tub/shower area and convenient linen storage in the bathroom. Outside, enjoy a spacious backyard with room to relax, entertain, or create your own outdoor retreat. The home also offers a single-car attached garage for convenient parking and additional storage. Conveniently located in with easy access to shopping, dining, schools, and the Naval Support Activity Mid-South area, this home offers comfortable living in a convenient location. Don't miss the opportunity to make this updated Millington home your own!
Property Features
Property Type: Residential - Single Family
Cooling: Central
Fenced: Yes
Garage: 1 car attached
Heating: Central
Home Style: Traditional
Year Built: 1973
Feature Descriptions
Bed and Bath: All Bedrooms Down
Days on Site: 96
Exterior: Storage Building
Exterior/ Windows: Brick Veneer
Floors/ Ceilings: Wood Laminate Floors, Tile
Living/ Dining Room: Separate Living Room, Separate Dining Room, Washer/Dryer Connections
Lot: Some Trees, Level, Wood Fenced, Chain Fenced
Parking/ Storage: Driveway/Pad, Front-Load Garage
Total Rooms: 7
Listed By / Shown By
Listed By
Agency Name: Crye-Leike of MS, Inc.

Shown By
Agent Name: Lisa Smith
Agent Phone: (901) 351-7355
Source: MAAR MLS
Estimate Your Payment
Estimated Payment
$ 490.86 per month $433.99 Principal & Interest $0.00 Property Tax (data not provided by mls) $56.88 Homeowner's InsuranceChange Payment Information
Privacy Policy / DMCA Notice / ADA Accessibility


This site is hosted, designed and copyright
© 1994 - 2026 by
Delta Media Group, Inc. -- Patent Pending --
6294 Martinwest Dr N | MLS# 10228173
This single family home located at 6294 Martinwest Dr N, Millington, TN 38053 is currently listed for sale by Crye-Leike of MS, Inc., with an asking price of $195,000. This property was built in 1973 and has 3 bedrooms and 1 full baths. Martinwest Dr N is located in the Martinwest Subdivision subdivision. Search Martinwest Subdivision real estate on lisasmith.crye-leike.com today.